What does resort-style living really look like in Paradise Valley? In a town known for estate lots, mountain views, and a strong resort identity, it usually means creating spaces that feel private, open, and easy to enjoy every day. If you want your home to feel more like a retreat, this guide will show you which features fit the setting, which design choices make the biggest impact, and what to keep in mind before you start. Let’s dive in.
Why Resort-Style Living Fits Paradise Valley
Paradise Valley is shaped by space. The town’s planning vision emphasizes a primarily one-acre residential pattern, low-density character, natural open space, and a high-quality resort identity.
That combination creates a very specific kind of lifestyle. Your home is not just about the interior square footage. In Paradise Valley, the lot, the views, and the outdoor living areas are often just as important.

The setting reinforces that idea. With Camelback Mountain, Mummy Mountain, and the Phoenix Mountain Preserve nearby, many homes are designed to connect with the desert landscape rather than shut it out.
The climate also plays a role. In the Phoenix metro, spring temperatures already push into warm territory, with average highs reaching 89.2°F in April 2026 and 96.0°F in May 2026, so shade, water, and covered outdoor space are practical features, not just luxuries.
Define Resort Living at Home
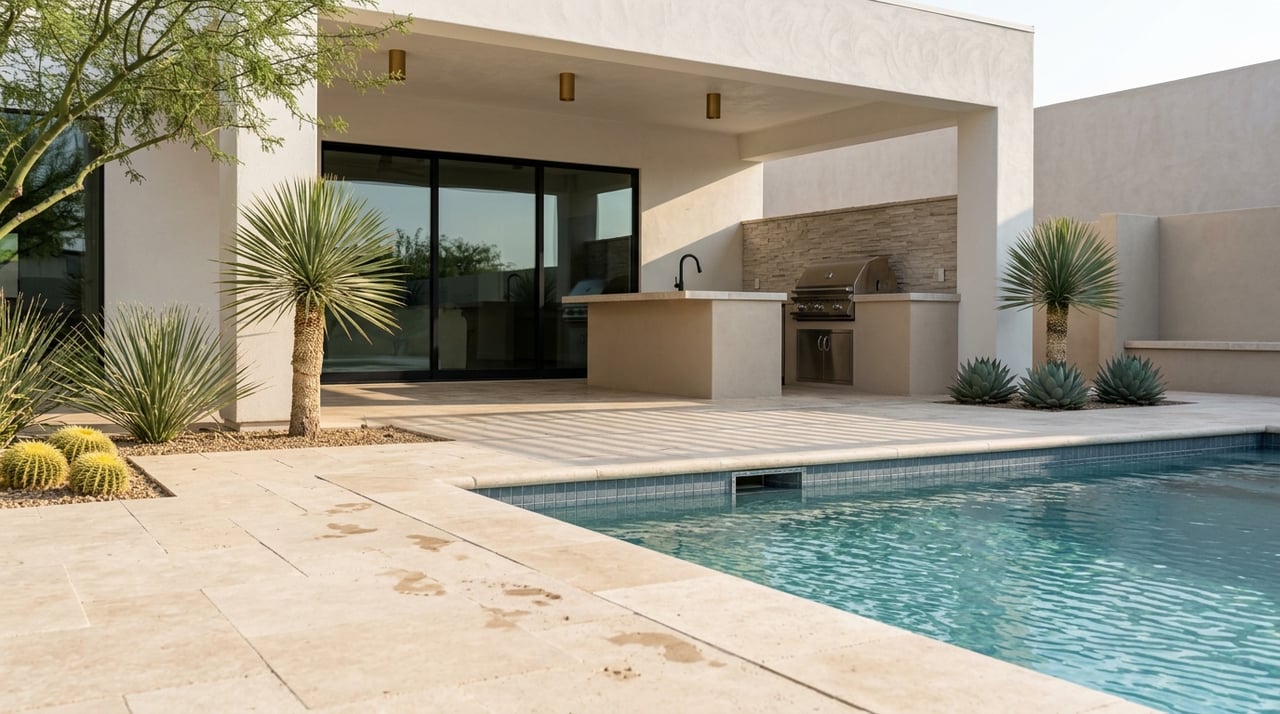
In Paradise Valley, resort-style living usually starts outside. The goal is to make your property feel like a destination, with spaces for relaxing, entertaining, and enjoying the setting.
Common features in local luxury homes include:
- Pools and integrated spas
- Covered patios and multi-zone seating areas
- Outdoor kitchens and dining spaces
- Fire pits and fireplaces
- Courtyards with landscaping or fountains
- Rooftop decks or viewing terraces
- Wellness features like saunas, steam rooms, or cold plunges
- Recreation spaces such as private pickleball courts
The strongest resort-style homes do not rely on one dramatic feature alone. They create a cohesive experience where the indoor and outdoor spaces work together.
Start With the Lot
Before you think about finishes or furniture, look at the site itself. In Paradise Valley, large lots are a defining feature, and the town’s R-43 zoning requires at least 43,560 square feet per lot.
That extra space gives you room to think in zones. Instead of one patio and one patch of landscaping, you can create separate areas for dining, lounging, wellness, and view-focused seating.
A successful layout usually responds to the land. Flat lots may offer flexibility for larger pool areas or sport courts, while hillside parcels often call for a more careful approach to terraces, setbacks, and sightlines.
Let Views Lead the Design
In Paradise Valley, mountain and desert views are a major asset. The town’s planning framework emphasizes preserving view corridors, open space, and native landscape character.
That means your outdoor design should frame the setting, not compete with it. Seating areas, pool placement, and window orientation should all support the natural focal points of the property.
If a feature interrupts those views or feels visually heavy, it can work against the calm, open feeling buyers often want in this market.
Create Strong Indoor-Outdoor Flow
One of the clearest signs of resort-style design is easy movement between inside and outside. In many Paradise Valley homes, great rooms, kitchens, and living areas open directly onto patios, courtyards, or terraces.
Local home design examples often feature floor-to-ceiling glass and pocketing walls. These elements help blur the boundary between interior living space and the desert beyond.
You do not always need a major rebuild to improve that connection. Sometimes better door placement, a wider patio opening, or more intentional outdoor seating can make the home feel far more connected.
Focus on Everyday Use
The best indoor-outdoor spaces are not only beautiful for photos. They are easy to use on a normal Tuesday.
That might mean placing the outdoor dining area close to the kitchen, creating a shaded lounge just off the main living room, or adding a quiet courtyard outside the primary suite. Resort-style living works best when the layout supports your routines.
Choose Features That Match the Home
Paradise Valley does not follow one single architectural style. The town includes mid-century ranch and modernist homes, Spanish-Mediterranean and Spanish Revival influences, and contemporary desert design.
Because of that mix, the right resort-style features depend on the house itself. A successful update feels like a natural extension of the architecture rather than a separate theme layered on top.
Mid-Century and Modernist Homes
Older ranch homes and modernist properties often shine when the design stays open and simple. Landscaped patios, clean-lined pools, and large windows can help these homes feel airy and view-oriented.
Materials and forms should stay restrained. The goal is usually to highlight light, geometry, and the surrounding landscape.
Spanish-Mediterranean Homes
Spanish-influenced homes often lend themselves well to courtyard living. Fountains, fireplaces, shaded arcades, and textured materials can support a warm, resort-like atmosphere while staying true to the house.
This style can also work well with rooftop terraces, garden entries, and layered outdoor entertaining spaces. The key is keeping the details cohesive.
Contemporary Desert Homes
Contemporary homes in Paradise Valley often embrace large outdoor living rooms, broad glass openings, and a palette of wood, stone, metal, and stucco. These homes can support a more seamless indoor-outdoor layout and often make room for guest casitas or wellness-focused amenities.
Even with a modern look, the design still needs to fit the desert setting. Clean lines work best when they are balanced by warm materials and a connection to the landscape.
Prioritize Shade, Water, and Comfort
In Paradise Valley, comfort is a design strategy. Warm weather makes shade and cooling features essential if you want your outdoor spaces to be used often.
Covered patios are one of the smartest investments because they create relief from the sun and extend the daily use of the backyard. Pools and spas do the same, especially when they are integrated into a larger seating and entertaining plan.
Fire features can also add value to the experience by making evenings feel more inviting. In a market where outdoor living is central, comfort features often matter just as much as visual appeal.
Build in Multiple Zones
A resort does not ask one space to do everything. Your home should not either.
Consider creating separate zones such as:
- A pool and sun shelf area for daytime use
- A covered lounge for conversation or reading
- An outdoor dining space near the kitchen
- A fire pit area for evening gatherings
- A quiet courtyard for privacy and reflection
This kind of layout helps a large lot feel intentional. It also gives the property a more elevated, estate-style rhythm.
Use the Desert as the Backdrop
In Paradise Valley, the strongest resort-style homes usually feel grounded in the Sonoran setting. The town’s planning approach encourages quality design that incorporates native desert landscapes and preserves the area’s low-density character.
That is why native or water-wise planting often feels more natural than overly formal landscaping. Desert-adapted design can make the property feel calmer, more timeless, and more connected to place.
Material choices matter too. Exterior surfaces and outdoor elements should feel compatible with the home and the surrounding environment, especially on sensitive sites.
Know the Rules Before You Build
Outdoor living upgrades can be exciting, but Paradise Valley’s regulations matter, especially on hillside parcels. The town’s hillside code applies setback rules to pools, spas, and raised outdoor living areas.
That same code also requires pool barriers to be view fencing and calls for exterior surfaces to blend with the natural setting rather than use high-contrast colors. These details can influence both the design and the approval path.
Courtyards have their own local definition as private landscaped outdoor living spaces adjoining the main house. The town also allows features such as fireplaces and fountains in courtyard walls when they comply with code.
When to Check With the Town
If your plans involve lot configuration, setback changes, or other larger entitlement issues, pre-application review may be needed. This is especially important when the scope goes beyond cosmetic upgrades.
Getting clarity early can save time and help you avoid costly redesigns later. In a market like Paradise Valley, thoughtful planning is part of protecting the long-term value of the property.
Think About Resale Value Too
Even if you are designing for your own lifestyle, it helps to think about resale from the start. In Paradise Valley, upgrades tend to perform best when they reinforce the lot and the setting rather than overpower them.
Features that often align well with the local market include a well-scaled pool and spa, shaded seating, an outdoor kitchen, cohesive materials, native or water-wise landscaping, and better indoor-outdoor flow. These choices support the privacy, calm, and view orientation that define the area.
On the other hand, overly reflective materials, heavy walling, or additions that block views may feel out of step with the town’s design priorities. Buyers in this market often respond to homes that feel refined, comfortable, and visually quiet.
A Smart Approach to Resort-Style Updates
If you are considering updates in Paradise Valley, the best first step is usually not choosing tile or furniture. It is deciding how you want the property to live.
Start by asking a few practical questions:
- Which outdoor areas do you actually use now?
- Where are the best mountain or desert views?
- Does the current layout support privacy and comfort?
- Which upgrades fit the home’s architecture?
- Are there site or code issues that could affect the plan?
When you answer those questions first, the design choices become much clearer. More importantly, the finished result is more likely to feel authentic to Paradise Valley and attractive to future buyers.
If you are preparing to buy, sell, or upgrade a home in Paradise Valley, The Bray Team can help you evaluate which features fit the property, the setting, and the market.
FAQs
What does resort-style living mean in Paradise Valley homes?
- It usually means creating private outdoor spaces such as pools, spas, patios, courtyards, fire features, outdoor kitchens, and view-focused areas that feel like an extension of the home.
Are large lots common in Paradise Valley residential properties?
- Yes. Paradise Valley’s R-43 zoning requires at least 43,560 square feet per lot, which supports the large-lot, estate-style character common in the town.
Which home styles work well for resort-style design in Paradise Valley?
- Mid-century ranch, modernist, Spanish-Mediterranean, Spanish Revival, and contemporary desert homes can all work well when the outdoor features match the architecture and site.
Do Paradise Valley homeowners need to check local rules for outdoor upgrades?
- Yes. Rules can affect pools, spas, raised outdoor living areas, courtyard elements, setbacks, and hillside properties, so it is wise to review requirements early.
Which resort-style upgrades may support resale in Paradise Valley?
- Well-planned pools and spas, shaded seating, outdoor kitchens, cohesive materials, native or water-wise landscaping, and strong indoor-outdoor flow often align well with local buyer expectations.