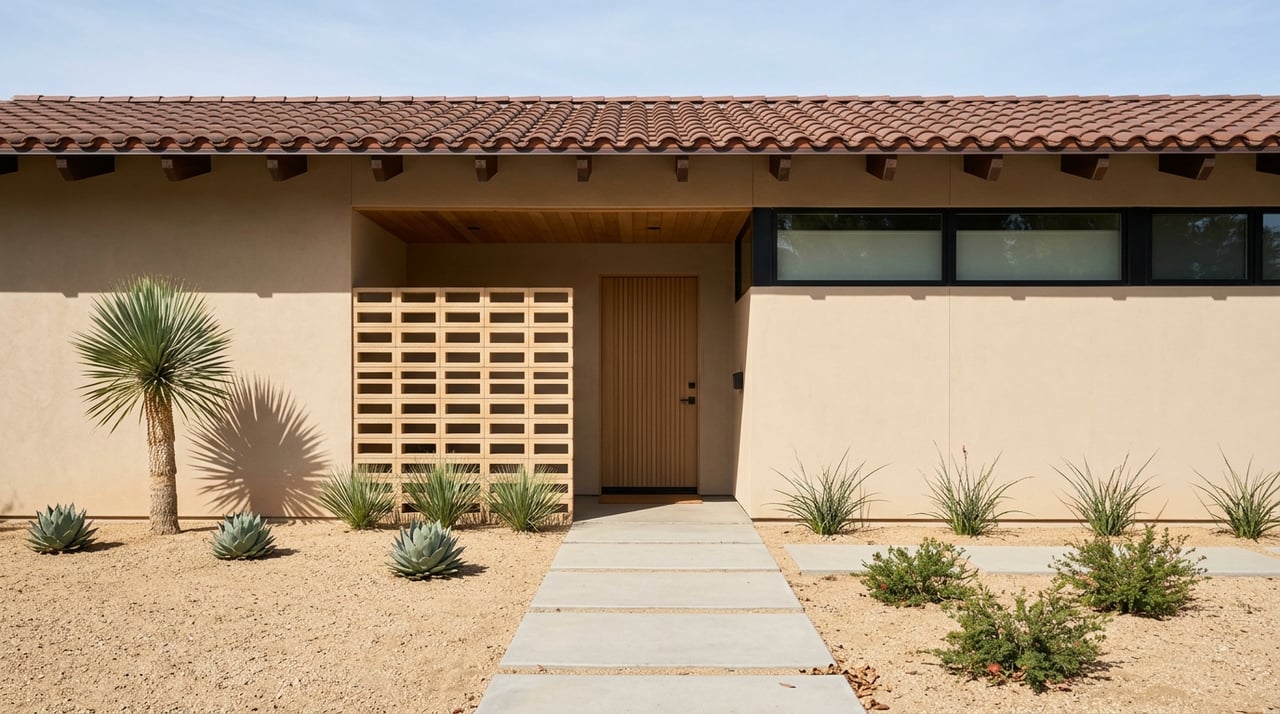
Curious why homes along North Central can feel so different from one block to the next? That mix is part of what makes this area so compelling for buyers and homeowners. If you are trying to understand what you are seeing, this guide will help you decode the most common architecture styles in the North Central Corridor and what they can mean for daily living, renovation plans, and long-term value. Let’s dive in.
Why North Central Has So Many Styles
The North Central Avenue area did not grow all at once. Phoenix planning documents trace the corridor back to an estate-oriented subdivision in 1895, followed by prewar custom homes and then a major wave of post-World War II ranch development.
That layered growth helps explain why the area feels varied instead of uniform. You may see large-lot homes with deep front setbacks near newer infill or remodeled properties, all within the same broader corridor.
The city has also worked to preserve the area’s character. The North Central Avenue Special Planning District includes rules related to setbacks, wall heights, and garage treatments, all aimed at maintaining the large-lot residential feel that defines much of the corridor.
How to Think About the Corridor
In practical terms, North Central is better understood as a chain of adjacent neighborhoods and historic districts around Central Avenue than as one single subdivision. Nearby historic districts tied to the broader area include Windsor Square, Medlock Place, North Encanto, Campus Vista, Pierson Place, Willo, and Phoenix Homesteads.
Those districts span periods of significance from roughly 1910 through 1956. That broad timeline is one reason the architecture feels rich and layered rather than repetitive.
For you as a buyer or homeowner, that means style is only part of the story. Lot size, district rules, renovation history, and preservation status can matter just as much as the exterior look.
Ranch Homes in North Central
Why ranch is so common
If there is one style you are most likely to see in North Central, it is ranch. Phoenix historic district material shows just how dominant it became in the late 1940s and 1950s, especially in areas like Windsor Square, Campus Vista, and North Encanto.
In Windsor Square alone, city materials note that 178 of 260 homes are ranch variations. Those include transitional or early ranch, French Provincial ranch, California ranch, Spanish Colonial ranch, and American Colonial ranch.
What ranch homes look like
Ranch homes usually read as low, horizontal, and easygoing. They are often one story or split level, with low-pitched gable or hipped roofs, deep eaves, picture windows or window walls, and sliding glass doors that open to patios or decks.
You will also often see attached garages or carports. These homes were shaped by postwar lifestyles, with layouts and construction methods that reflected a more modern, casual way of living.
Why buyers are drawn to ranch homes
For many buyers, ranch homes offer a strong mix of charm and function. The single-level living, generous lot sizes, and indoor-outdoor flow fit the way many people want to live in Phoenix today.
They can also be appealing renovation candidates. If you want character without taking on the complexity of a much older house, a ranch home may offer a practical middle ground.
Mid-Century Modern and Moderne Features
What sets this style apart
North Central also includes important postwar modern influences. Phoenix preservation publications highlight the city’s modern architectural heritage and connect it to notable designers such as Frank Lloyd Wright, Ralph Haver, Al Beadle, and Bennie Gonzales.
In neighborhood context, this style shows up through 1950s ranch and Moderne homes, Art Moderne examples in North Encanto, and a handful of distinctly modern homes in Windsor Square dating to 1939.
What to look for on a tour
Mid-century modern and related Moderne homes tend to feel more glass-forward than traditional ranch houses. You will often notice long, low forms, cleaner lines, flatter roof shapes, generous glass, and projecting roof overhangs.
Materials and detailing can also feel more restrained. Instead of decorative trim, the emphasis is often on form, light, and texture.
Why these homes stand out
If you love natural light and a strong connection between inside and outside, this category may be especially appealing. These homes often maximize daylight and create a more open visual experience than earlier revival styles.
They can also be very style-specific. If preserving original design matters to you, it is worth looking closely at what has been updated and what remains intact.
Revival and Southwestern Styles
The historic layer buyers still love
North Central is not all ranch and modern design. The corridor also includes a strong layer of revival-style architecture, especially in districts such as Windsor Square, Campus Vista, and North Encanto.
City materials identify styles such as Spanish Colonial, Pueblo, English Tudor or Cottage, French Provincial, and Pueblo Revival within the broader area. These homes often bring more texture and ornament to the streetscape.
Pueblo Revival basics
Pueblo Revival homes are often easy to spot once you know the cues. Look for flat roofs with parapeted walls, stucco surfaces, gently rounded walls, and projecting roof beams known as vigas.
These homes tend to feel grounded and sculptural. Their forms often connect naturally with desert materials and Southwest design traditions.
Spanish Colonial and Mission details
Spanish Colonial Revival and Mission Revival homes usually lean on red clay tile roofs, large stucco wall surfaces, deep window and door openings, and round arches. They often feel more romantic and more formal than ranch homes.
For buyers, these homes can deliver strong curb appeal and a clear architectural identity. They may also come with more style-specific exterior details to maintain over time.
Contemporary and Newer Infill
What contemporary means here
In North Central, contemporary usually refers to newer custom homes, infill projects, or major remodels rather than one historic category. These homes reflect current design preferences more than a fixed preservation-era style.
You may see clean lines, open floor plans, flat roofs, large expanses of glass, and a stronger focus on integrating light and outdoor space. In the corridor, newer homes are also associated with taller two-story development in some areas.
How contemporary compares to older styles
A simple way to read the difference is this:
- Ranch: long and low
- Mid-century: horizontal and glass-forward
- Revival: stucco, arches, tile, or parapets
- Contemporary: simpler lines and newer construction
That shorthand can help when you are quickly scanning listings or driving through the area. It is not perfect, but it is a useful starting point.
A Fast Way to Identify Style
When you are touring homes, start with the massing first. Ask yourself whether the house feels long and low, vertical and new, or shaped by arches, parapets, or heavy stucco forms.
Then move to windows and details. Picture windows, sliding doors, and attached garages often point toward ranch; larger glass expanses and flatter roof forms often suggest mid-century influence; tile roofs, arches, and parapets usually point toward revival styles.
If the home feels simplified, open, and more recently built, you may be looking at contemporary design or a heavily updated property. This quick visual approach can help you sort homes faster and ask better questions during showings.
What Style Means for Your Search
Architecture is not just about appearance. In North Central, it also affects how you search, what you budget for, and how much flexibility you may have after closing.
For listing searches, some of the most useful filters are:
- Style subtype
- Lot size
- Historic district status
- Renovation scope
- Original versus updated condition
Because many properties sit on large lots with deep setbacks, some may support additions, detached garages, or expanded landscape plans. But your actual options depend on where the property sits and whether special planning or historic review rules apply.
Historic Review and Renovation Rules
Why preservation matters here
In North Central, style and preservation are closely connected. If a property is listed on the Phoenix Historic Property Register or sits within a historic district, exterior changes and infill construction are reviewed by the city’s Historic Preservation Office.
That review happens through a Certificate of No Effect or Certificate of Appropriateness process. For buyers, that means renovation plans should always be viewed through the lens of location, not just budget and design taste.
What the city prioritizes
Phoenix guidance for historic homes emphasizes keeping original fabric and character-defining elements whenever possible. Technical priorities in city materials include masonry, paint removal, wood or steel window repair, and wood-shingle roof work.
The city also offers exterior rehabilitation assistance for historic homes. That can be valuable if you are buying with preservation in mind and want to understand what responsible exterior work may involve.
How to balance character and flexibility
This is where your goals really matter. Original ranch and postwar homes may offer strong renovation potential, while intact homes in historic districts may offer the richest architectural character but less freedom for visible exterior changes.
Neither path is automatically better. The right fit depends on whether you want a home that is easier to personalize or one where preserving the original style is part of the appeal.
Choosing the Right Style for You
The best architecture style is not just the one you admire from the street. It is the one that fits how you want to live, how much updating you are comfortable taking on, and how important original character is to you.
If you want single-level living and a relaxed layout, ranch may be the most practical choice. If you love clean lines and light, mid-century or contemporary homes may feel more aligned. If you are drawn to texture and historic detail, revival styles may be worth a closer look.
In North Central, the real opportunity is learning to read the neighborhood well. Once you understand the corridor’s architectural layers, you can shop more confidently and see value where other buyers may only see surface differences.
If you are thinking about buying or selling in North Central and want help evaluating style, lot potential, and neighborhood fit, The Bray Team can help you make a smart, well-informed move.
FAQs
What architecture style is most common in North Central Corridor homes?
- Ranch and ranch variations are among the most common styles in the broader North Central area, especially in postwar neighborhoods such as Windsor Square, Campus Vista, and North Encanto.
How can you identify a ranch home in North Central Corridor?
- Look for a low, horizontal shape, one-story or split-level layout, low-pitched roof, deep eaves, larger windows, patio access, and often an attached garage or carport.
What defines a mid-century home in North Central Corridor?
- Mid-century homes in the area often feature long, low forms, cleaner lines, flatter roof shapes, generous glass, and an emphasis on light, openness, and simple materials.
What should buyers know about historic homes in North Central Corridor?
- If a home is on the Phoenix Historic Property Register or inside a historic district, exterior changes and infill work may require city review through the Historic Preservation Office.
Are contemporary homes common in North Central Corridor?
- Contemporary homes are usually newer custom builds, infill projects, or major remodels, and they typically stand out with cleaner lines, open plans, flat roofs, and larger glass areas.
Why do lot size and setbacks matter in North Central Corridor?
- Large lots and deep setbacks are a defining part of the corridor’s character and may affect how a property feels, how additions are planned, and what future exterior changes may be possible.