Leave a Message

Thank you for your message. We will be in touch with you shortly.
Explore Our Properties

Property Description

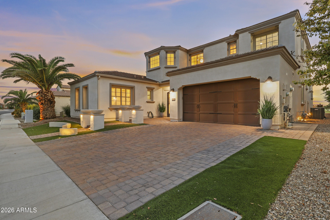
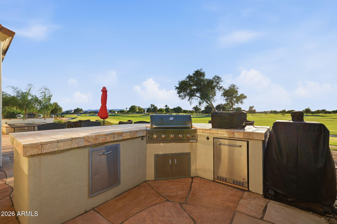
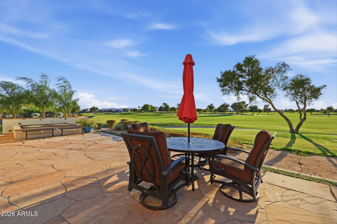
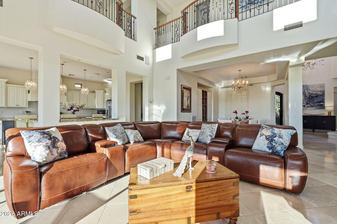
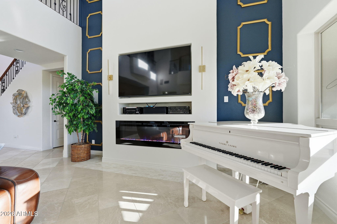
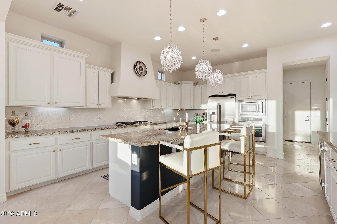
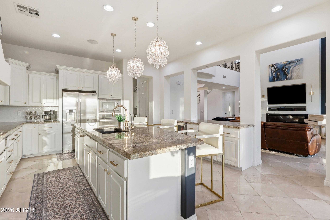
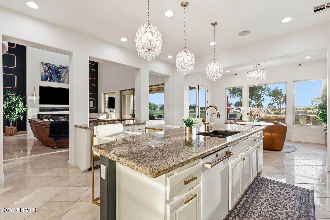
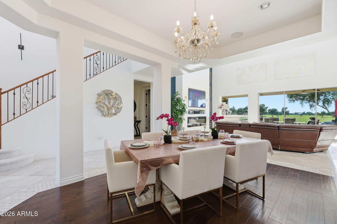
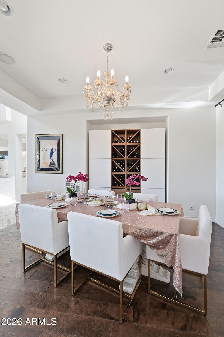
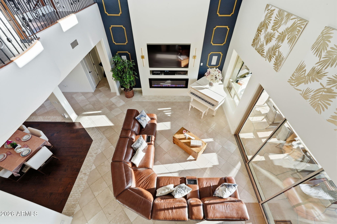
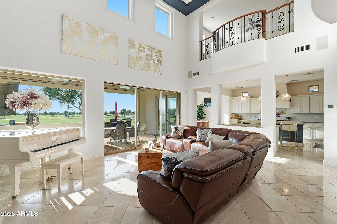
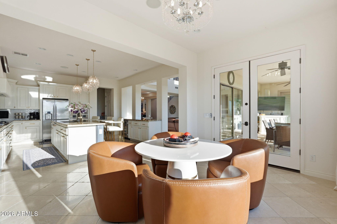
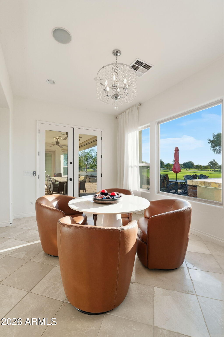
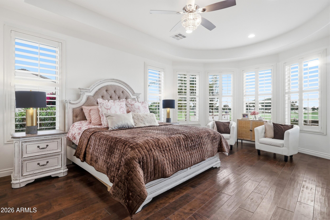
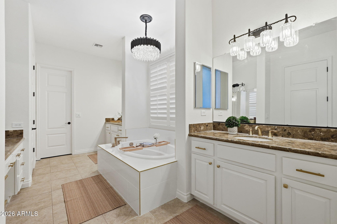
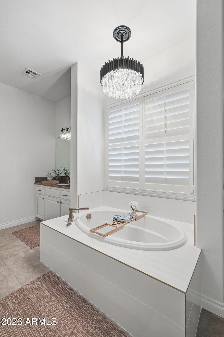
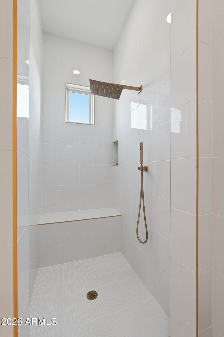
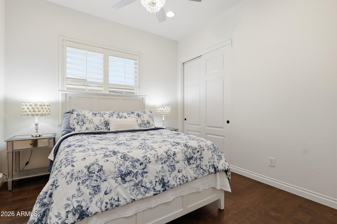
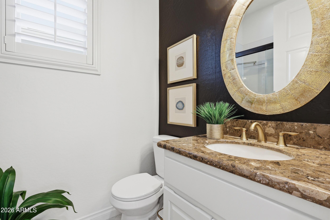
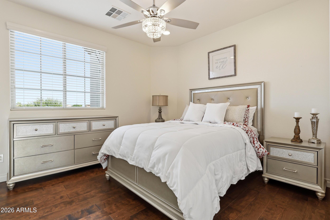
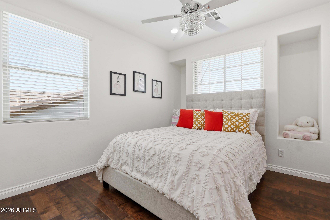
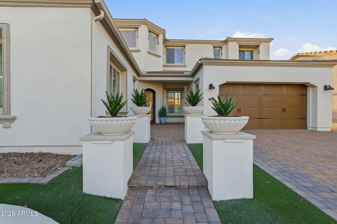
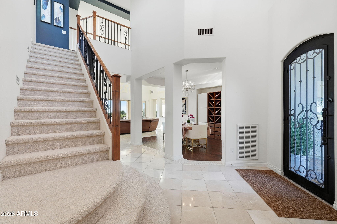
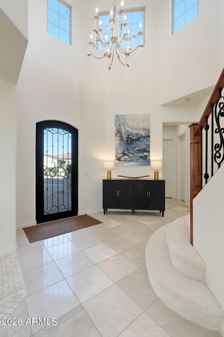
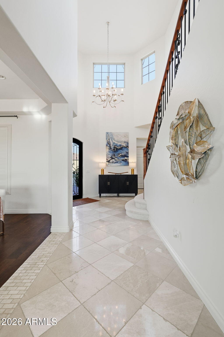
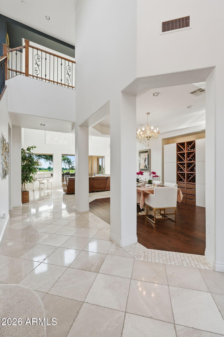
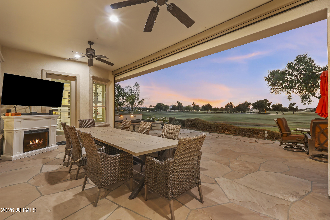
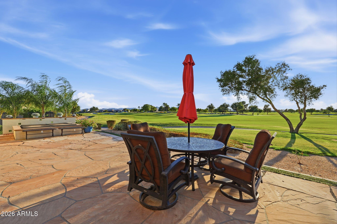
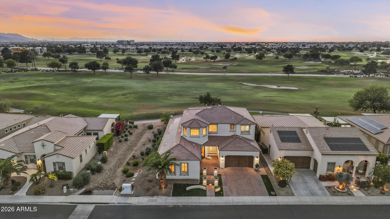
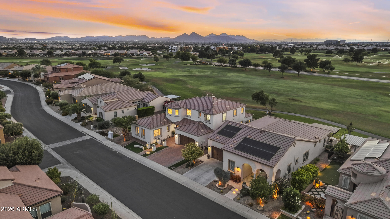
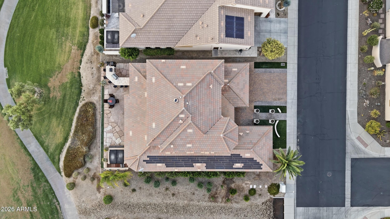
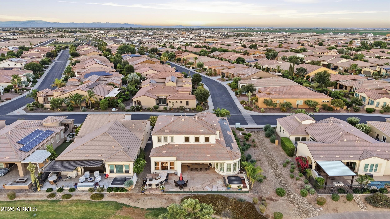
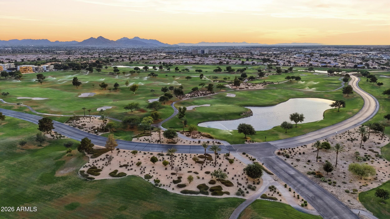
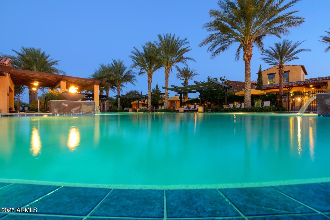
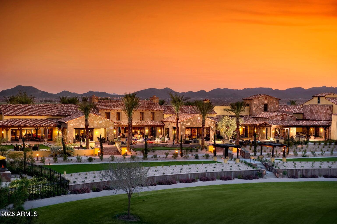
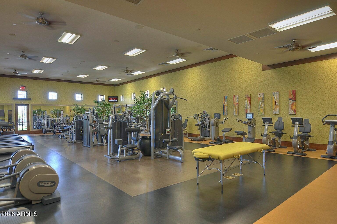
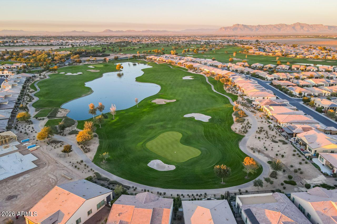
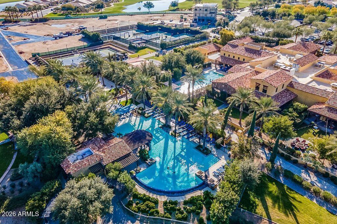
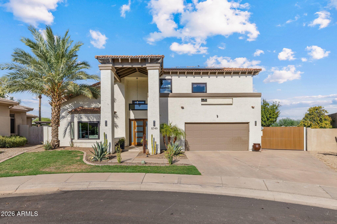
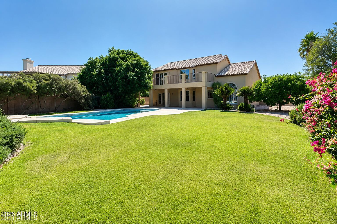
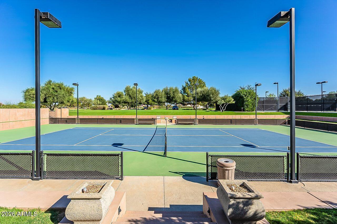
Some homes check boxes. This one creates memories. Imagine mornings with coffee overlooking the golf course and evenings spent watching breathtaking mountain sunsets. Perfectly positioned on a premier golf course lot in Encanterra, this home was designed for connection, comfort, and flexibility. The downstairs primary suite offers a private retreat, while the casita-style guest suite is ideal for extended stays, hobbies, or a home office. Sunlight fills the open living spaces where double kitchen islands become the heart of gatherings, celebrations, and everyday moments. Enjoy a motorized patio screen, built-in BBQ, owned solar, beautiful updates throughout, and the resort lifestyle that makes Encanterra so special. More than a home, it's where memories are made.

Overview

Open House
8/29/2026 12:00PM - 3:00PM MST
9/6/2026 12:00PM - 3:00PM MST
Property Status
For Sale
Lot Size
6,826 Sq.Ft.
MLS ID
7042644
Property Type
Residential
Year Built
2010

Features & Amenities

Architecture Styles
Contemporary, Santa Barbara/Tuscan
View Description
Golf Course, Panoramic, Trees/Woods, Mountain(s)
Stories
2
Garage Spaces
2.0
Water Source
City Water
Utilities
Phone Available, Natural Gas Connected
Roof
Tile
Lot Features
Adjacent to Wash, East/West Exposure, Sprinklers In Rear, Sprinklers In Front, Desert Back, Desert Front, On Golf Course, Synthetic Grass Frnt, Synthetic Grass Back, Auto Timer H 2 O Front, Auto Timer H 2 O Back, Irrigation Front, Irrigation Back
Parking
Attached Garage, Garage Door Opener, Extended Length Garage, Direct Access, Attchd Gar Cabinets
Heat Type
Forced Air, Natural Gas
Air Conditioning
Central Air, Ceiling Fan(s), Programmable Thmstat
Laundry Room
Inside
Fireplace
Family Room, Living Room, Gas
Appliances
Dryer, Washer, Water Softener Owned, Reverse Osmosis, Refrigerator, Built-in Microwave, Dishwasher, Disposal, Gas Range, Electric Oven, Gas Cooktop
Other Interior Features
Walk-in Pantry, Non-laminate Counter, High Speed Internet, Granite Counters, Double Vanity, Master Downstairs, Eat-in Kitchen, Breakfast Bar, Central Vacuum, Furnished(See Rmrks), Vaulted Ceiling(s), Kitchen Island, Pantry, Full Bth Master Bdrm, Separate Shwr Tub
Sewer
Private Sewer
Disability Features
Remote Devices, Mltpl Entries/Exits
Security Features
Security Guard
Other Exterior Features
Private Street(s), Storage, Built-in Barbecue
Elementary School
Ellsworth Elementary School
Middle School
J. O. Combs Middle School
High School
Combs High School
School District
J O Combs Unified School District
Sales Price
$1,275,000
Real Estate Tax
$6,318/yr
HOA
$1,543/3 mos

Downloads

36744 N Crucillo Drive

Schedule a Tour

We would love to help you see this beautiful home! As a full-service brokerage, we can help you tour, submit an offer, and answer questions about the buying process.

Thank you

for your interest in 36744 N Crucillo Drive, Queen Creek, AZ 85140

36744 N Crucillo Drive
Navigate

Your Mortgage Payment Insights

Estimate your mortgage payment, including the principal and interest, taxes, insurance, HOA, and PMI. Add your location for more accurate estimates.

$0,000 Your Payment 20 15 65
$0,000 Your Payment

I'm Interested In

36744 N Crucillo Drive

or
  • CallRachel Tarman

    License #SA711688000

    (480) 495-6690
  • Browse Our

    Showcase Properties

    Discover exceptional properties waiting to become your next home.

    • 36744 N Crucillo Drive For Sale

      $1,275,000

      36744 N Crucillo Drive, Queen Creek, AZ 85140

      • 4 Beds
      • 3 Baths
      • 3,624 Sq.Ft.
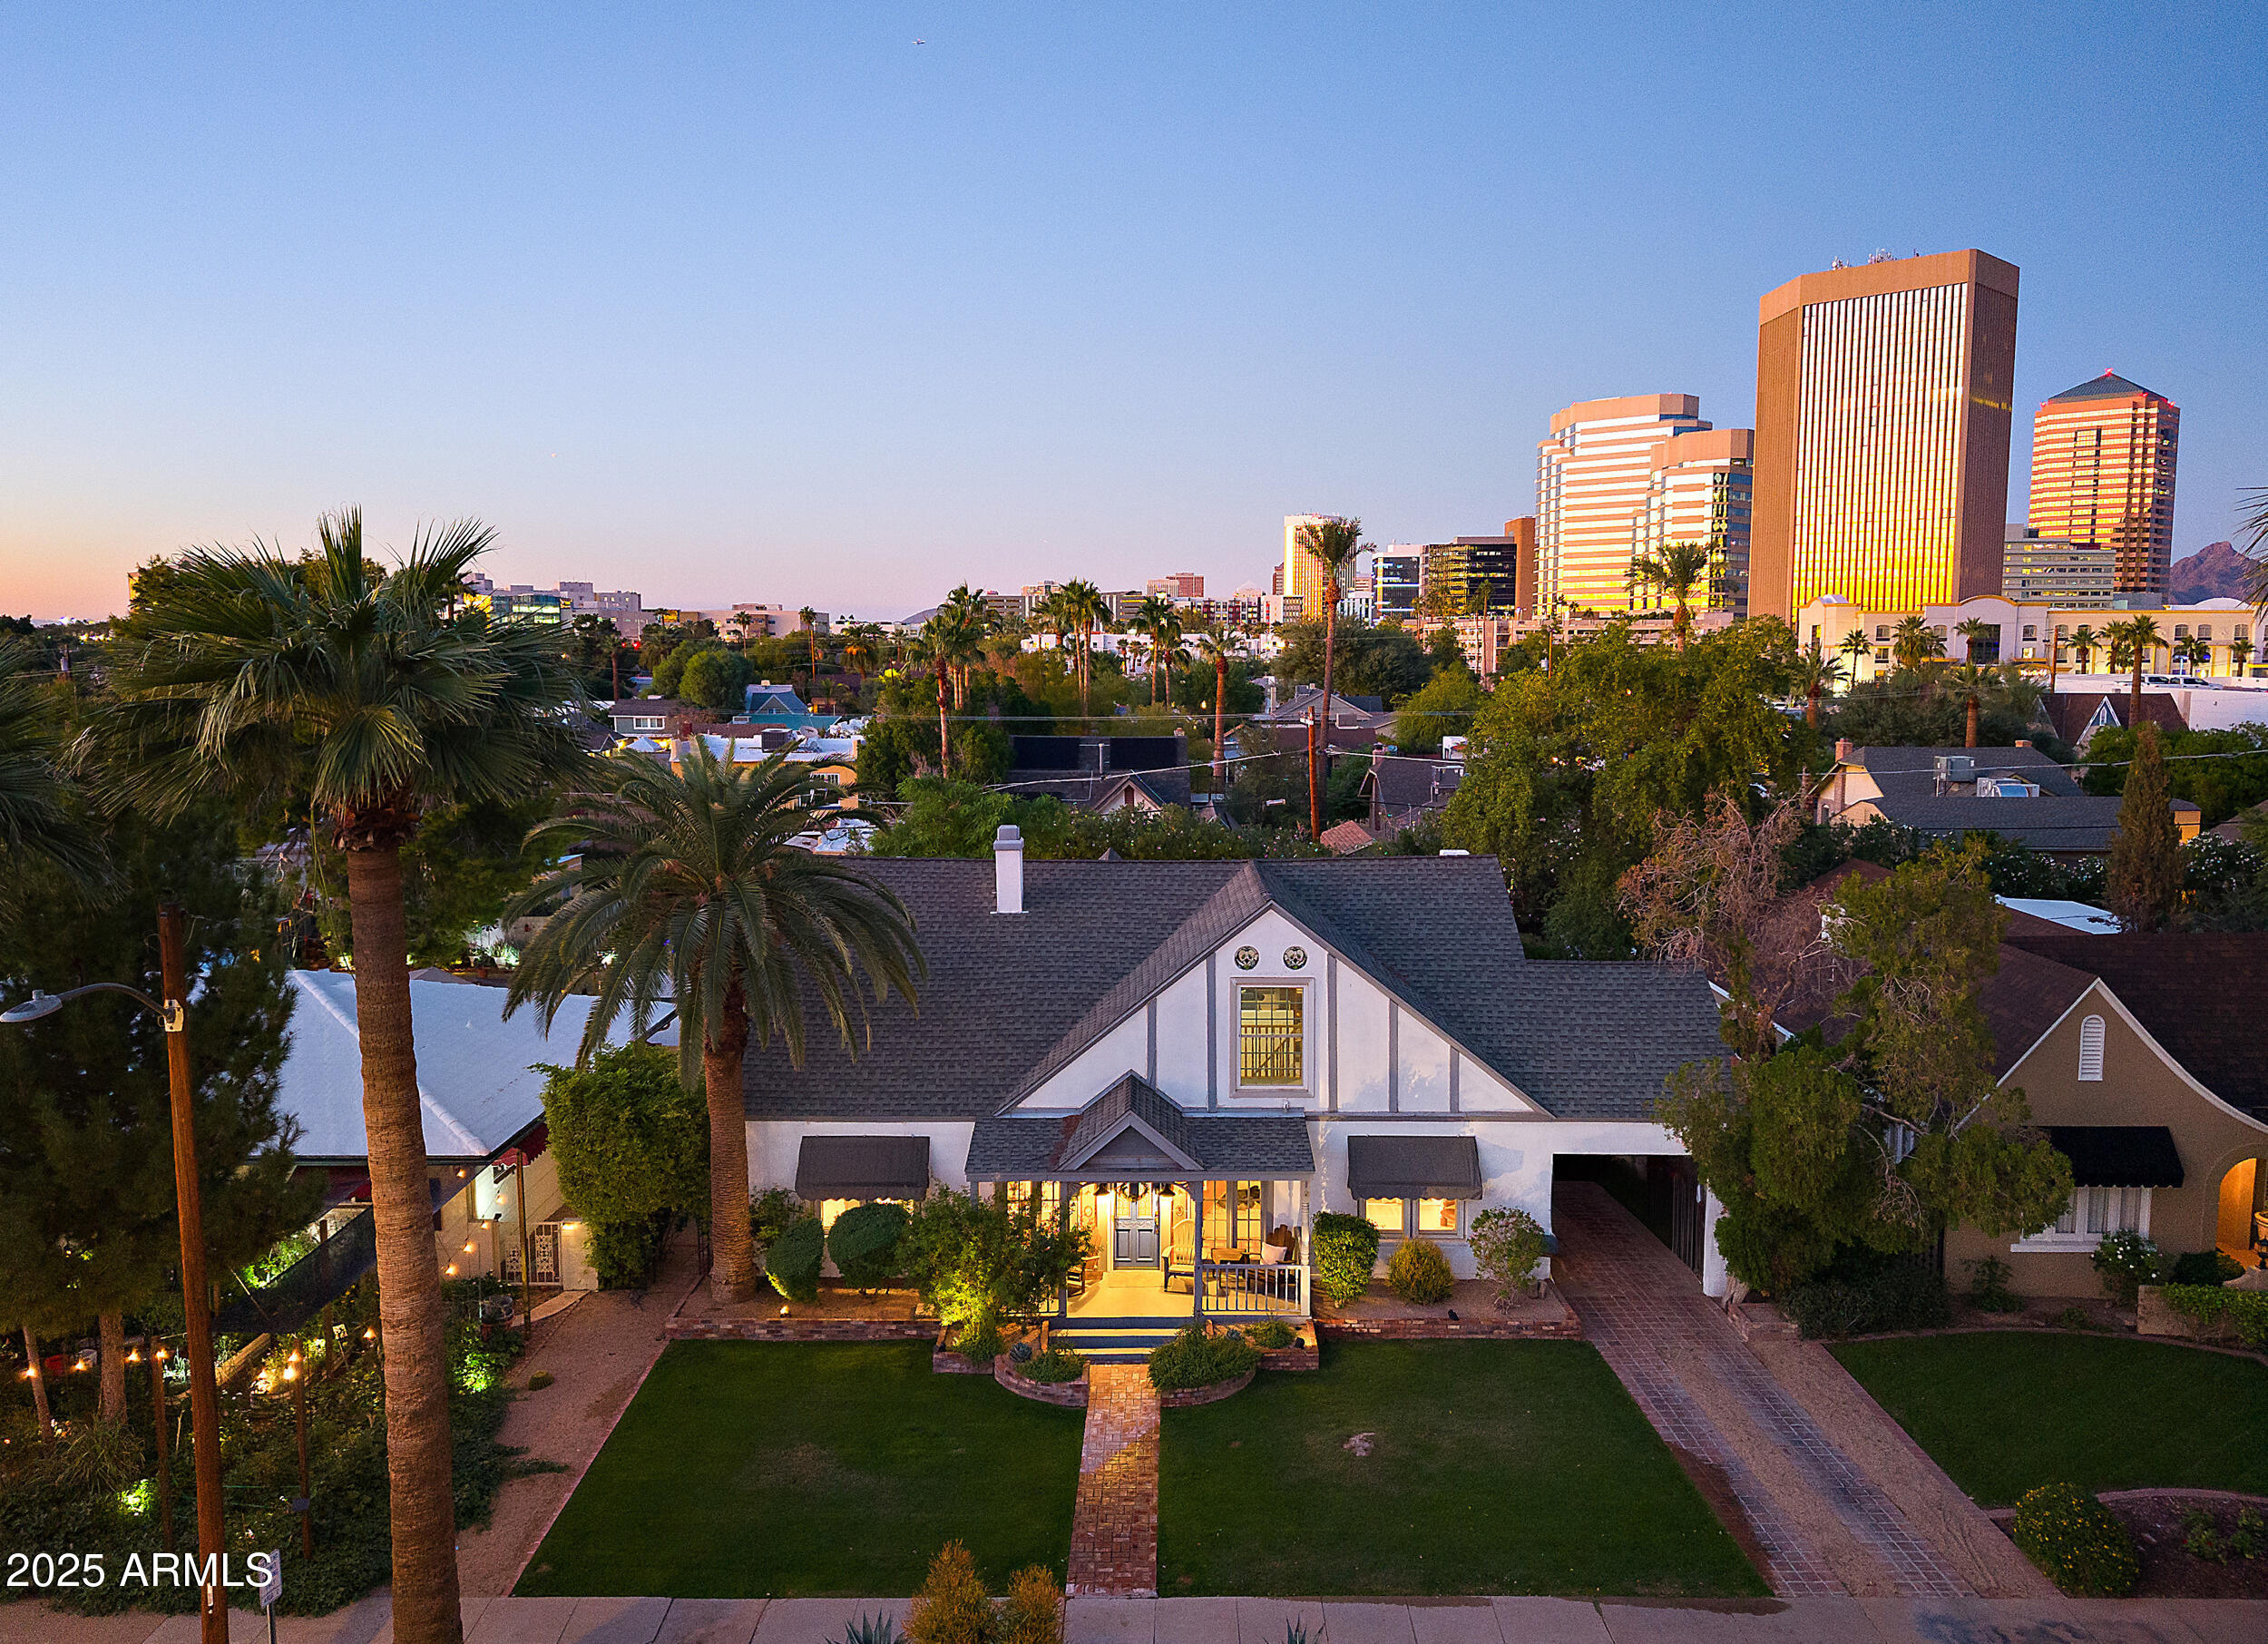
    • 8450 E MONTECITO Avenue Pending

      $810,000

      8450 E MONTECITO Avenue, Scottsdale, AZ 85251

      • 3 Beds
      • 2 Baths
      • 2,073 Sq.Ft.
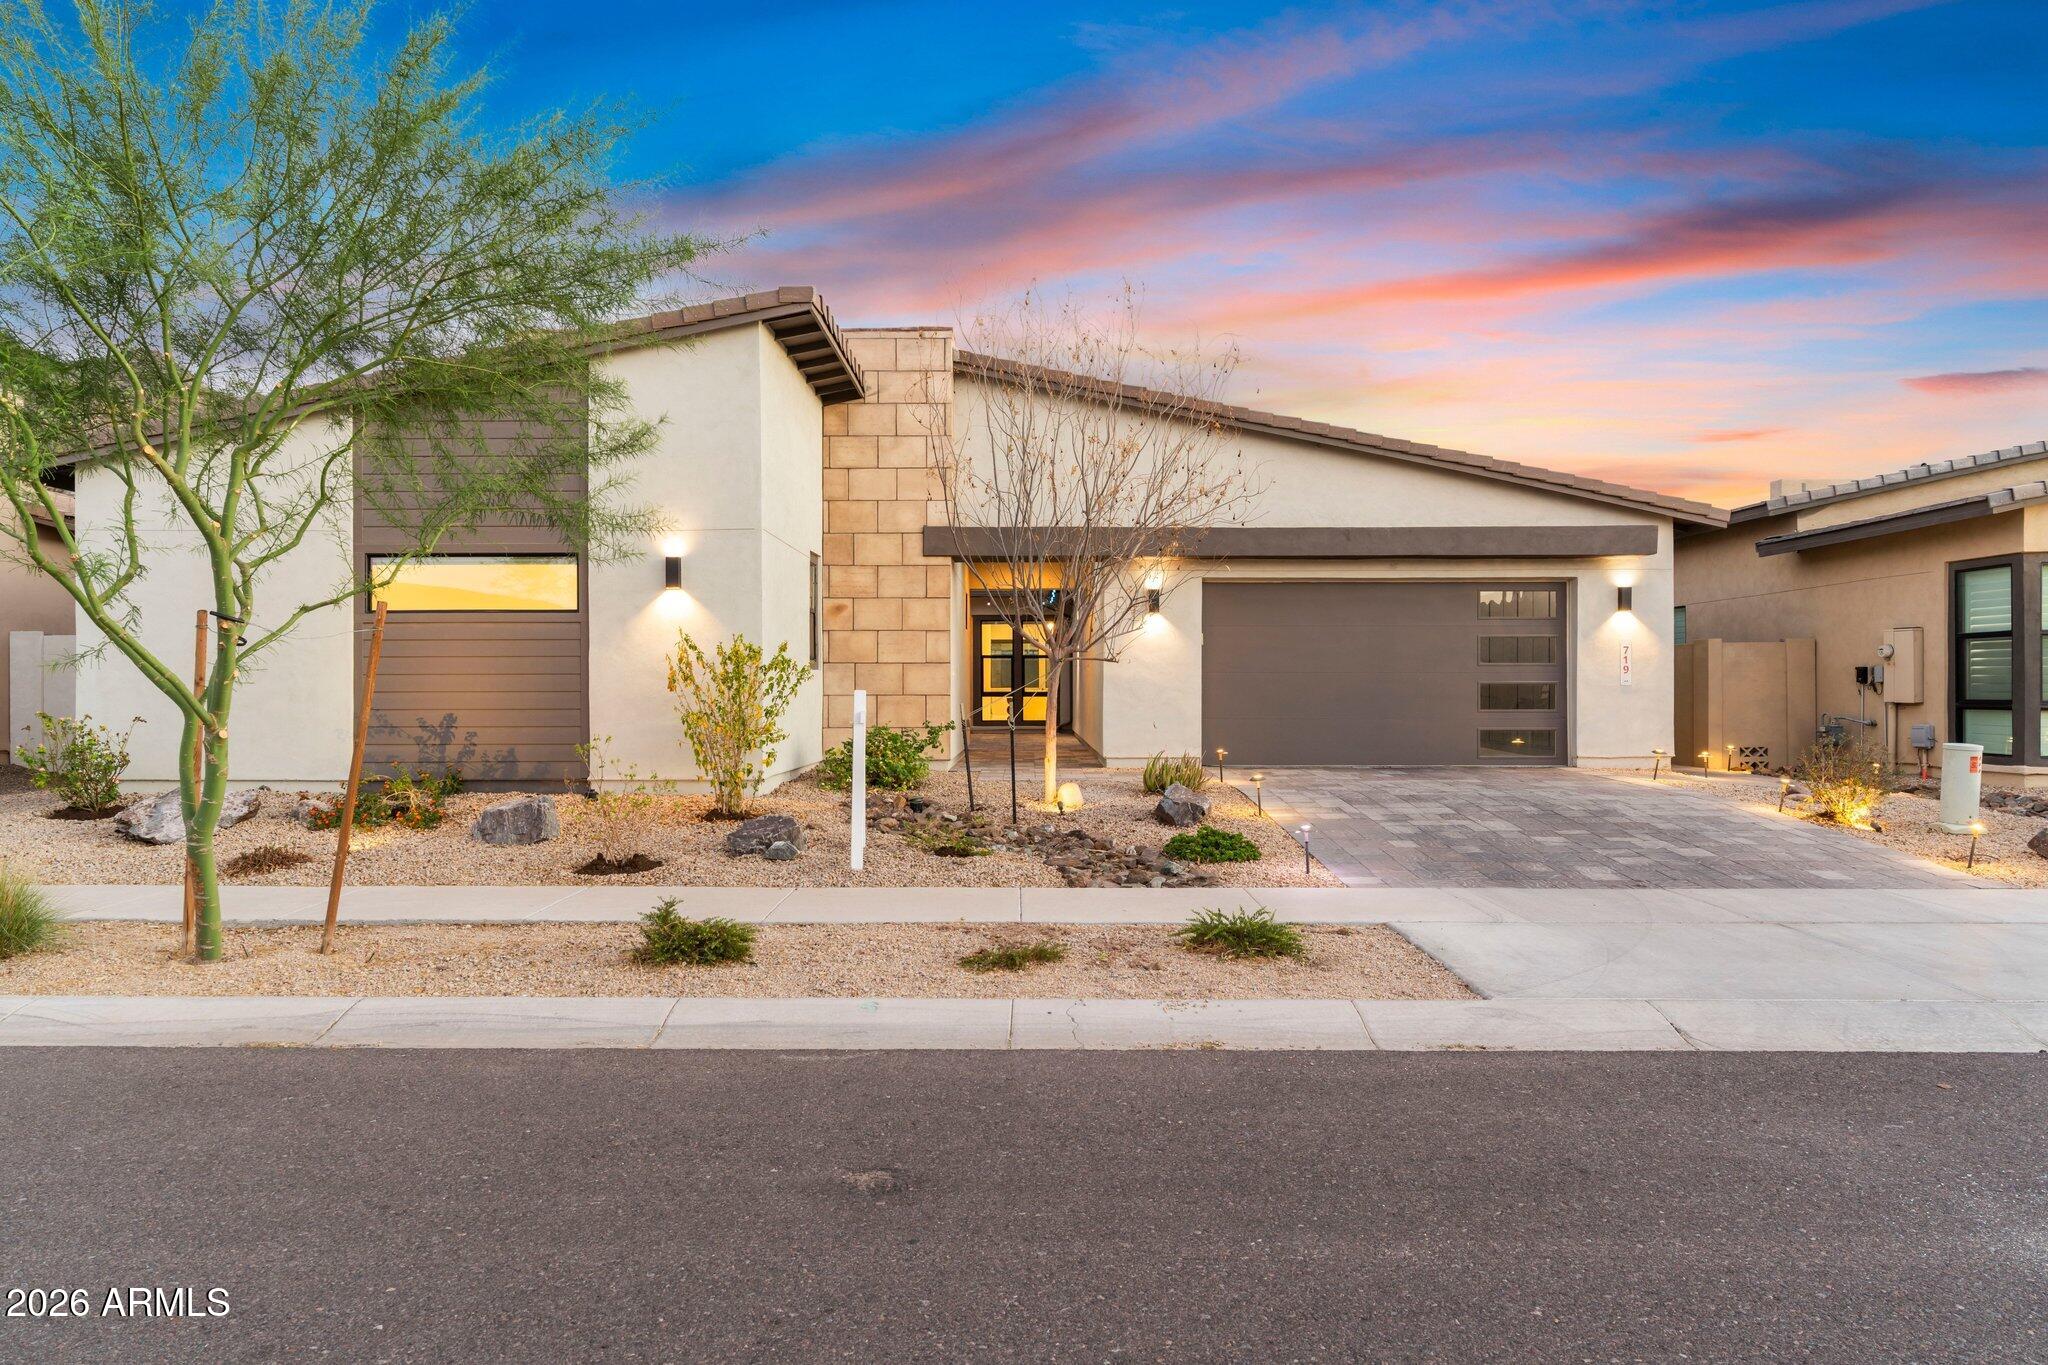
    • 1956 W KINFIELD Trail For Sale

      $600,000

      1956 W KINFIELD Trail, Phoenix, AZ 85085

      • 3 Beds
      • 3 Baths
      • 2,399 Sq.Ft.
    • 19700 N 76TH Street 1064 For Sale

      $600,000

      19700 N 76TH Street 1064, Scottsdale, AZ 85255

      • 3 Beds
      • 2 Baths
      • 1,863 Sq.Ft.
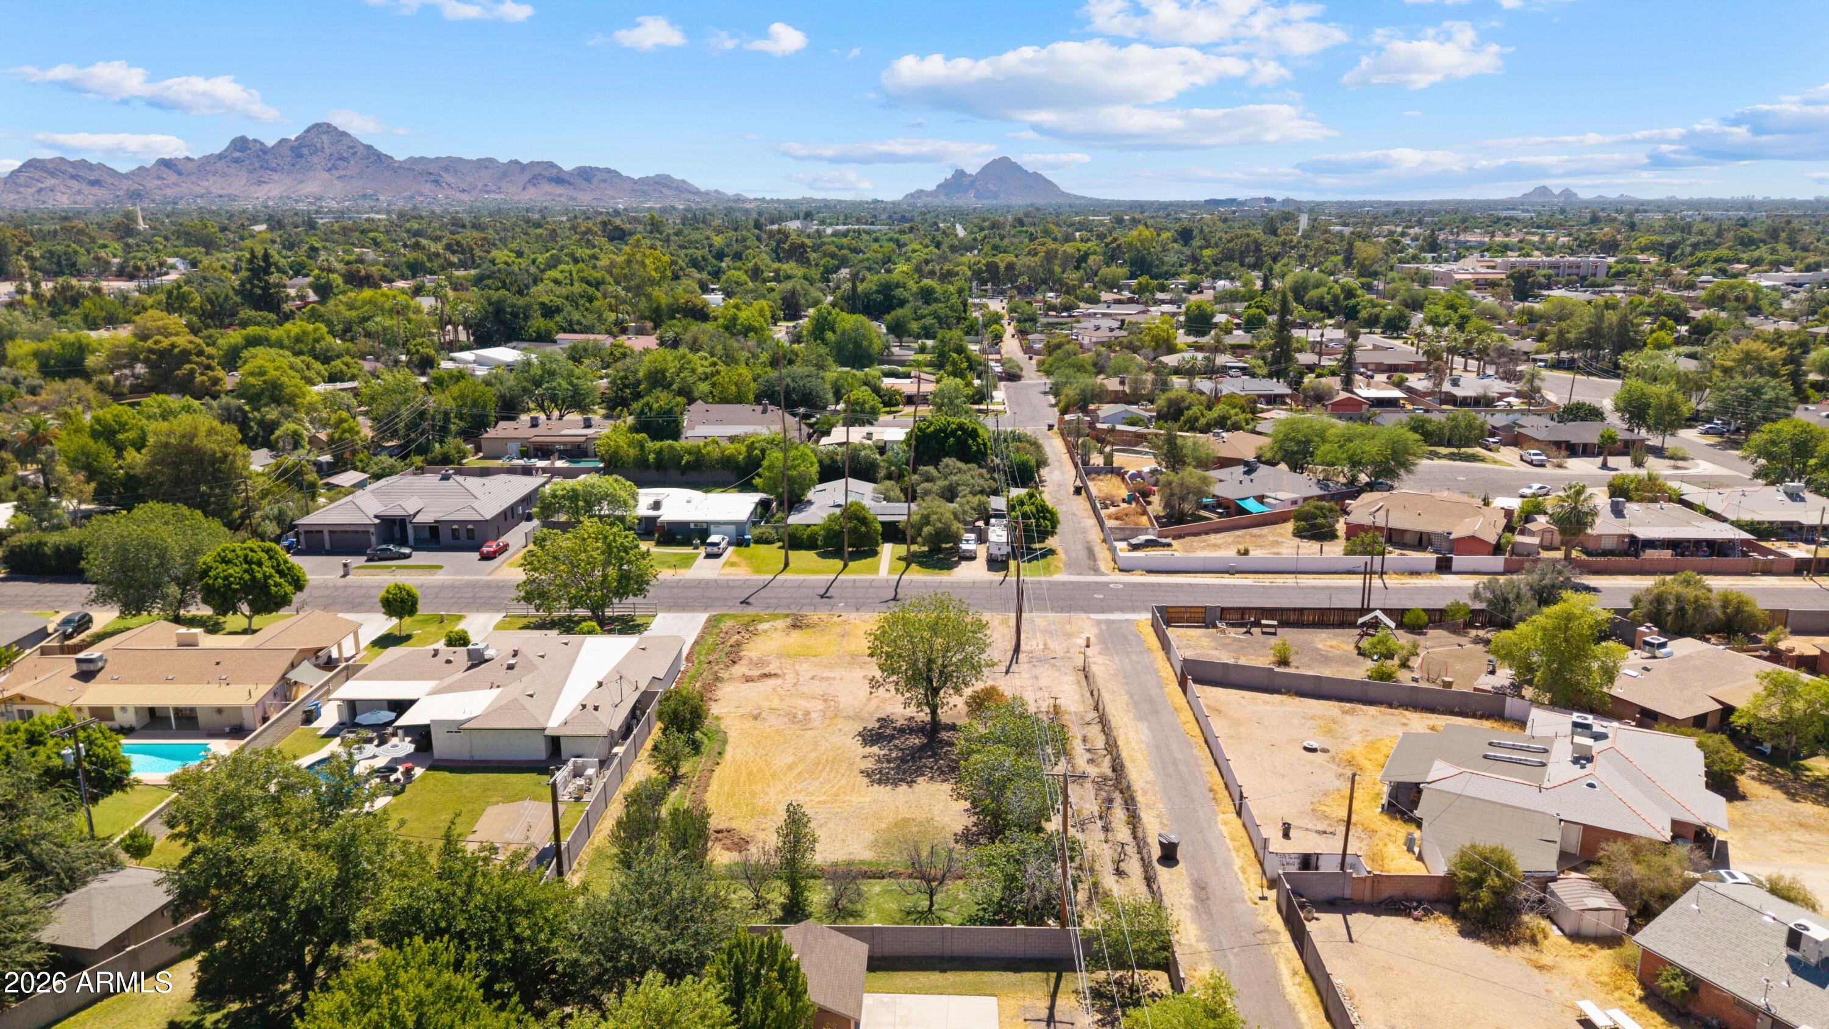
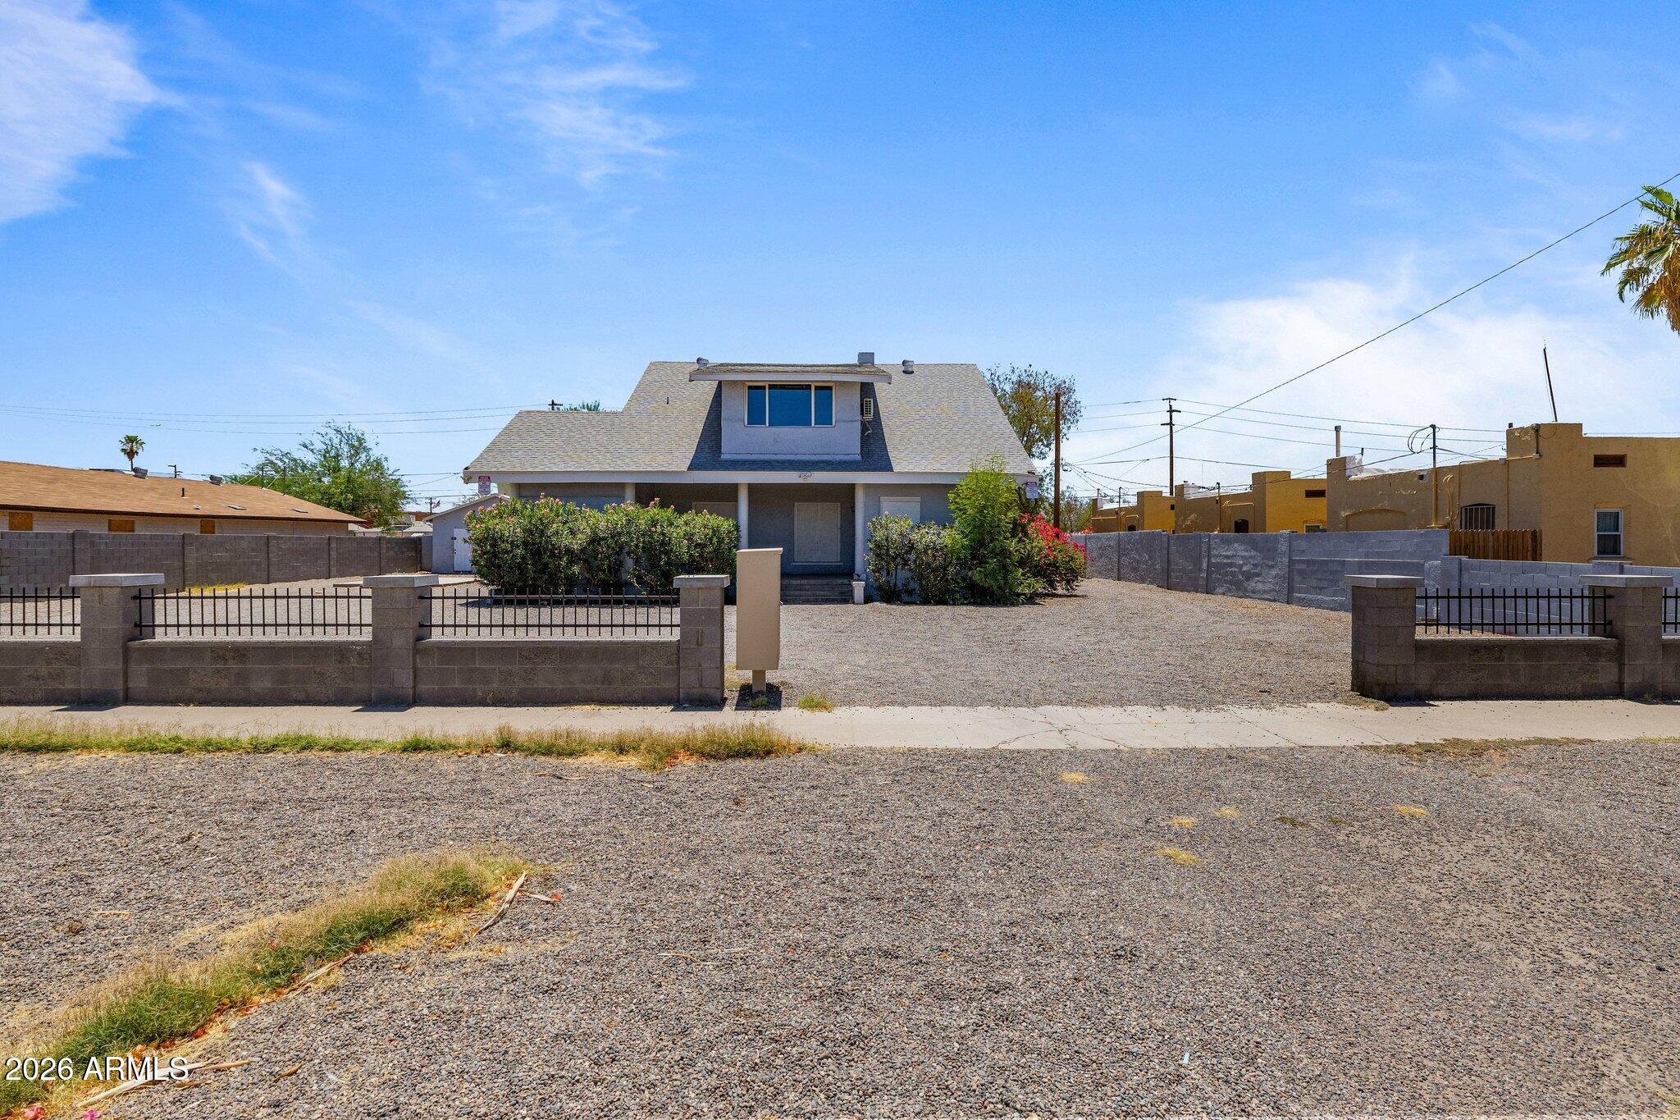
    • 2021 W WASHINGTON Street For Sale

      $600,000

      2021 W WASHINGTON Street, Phoenix, AZ 85009

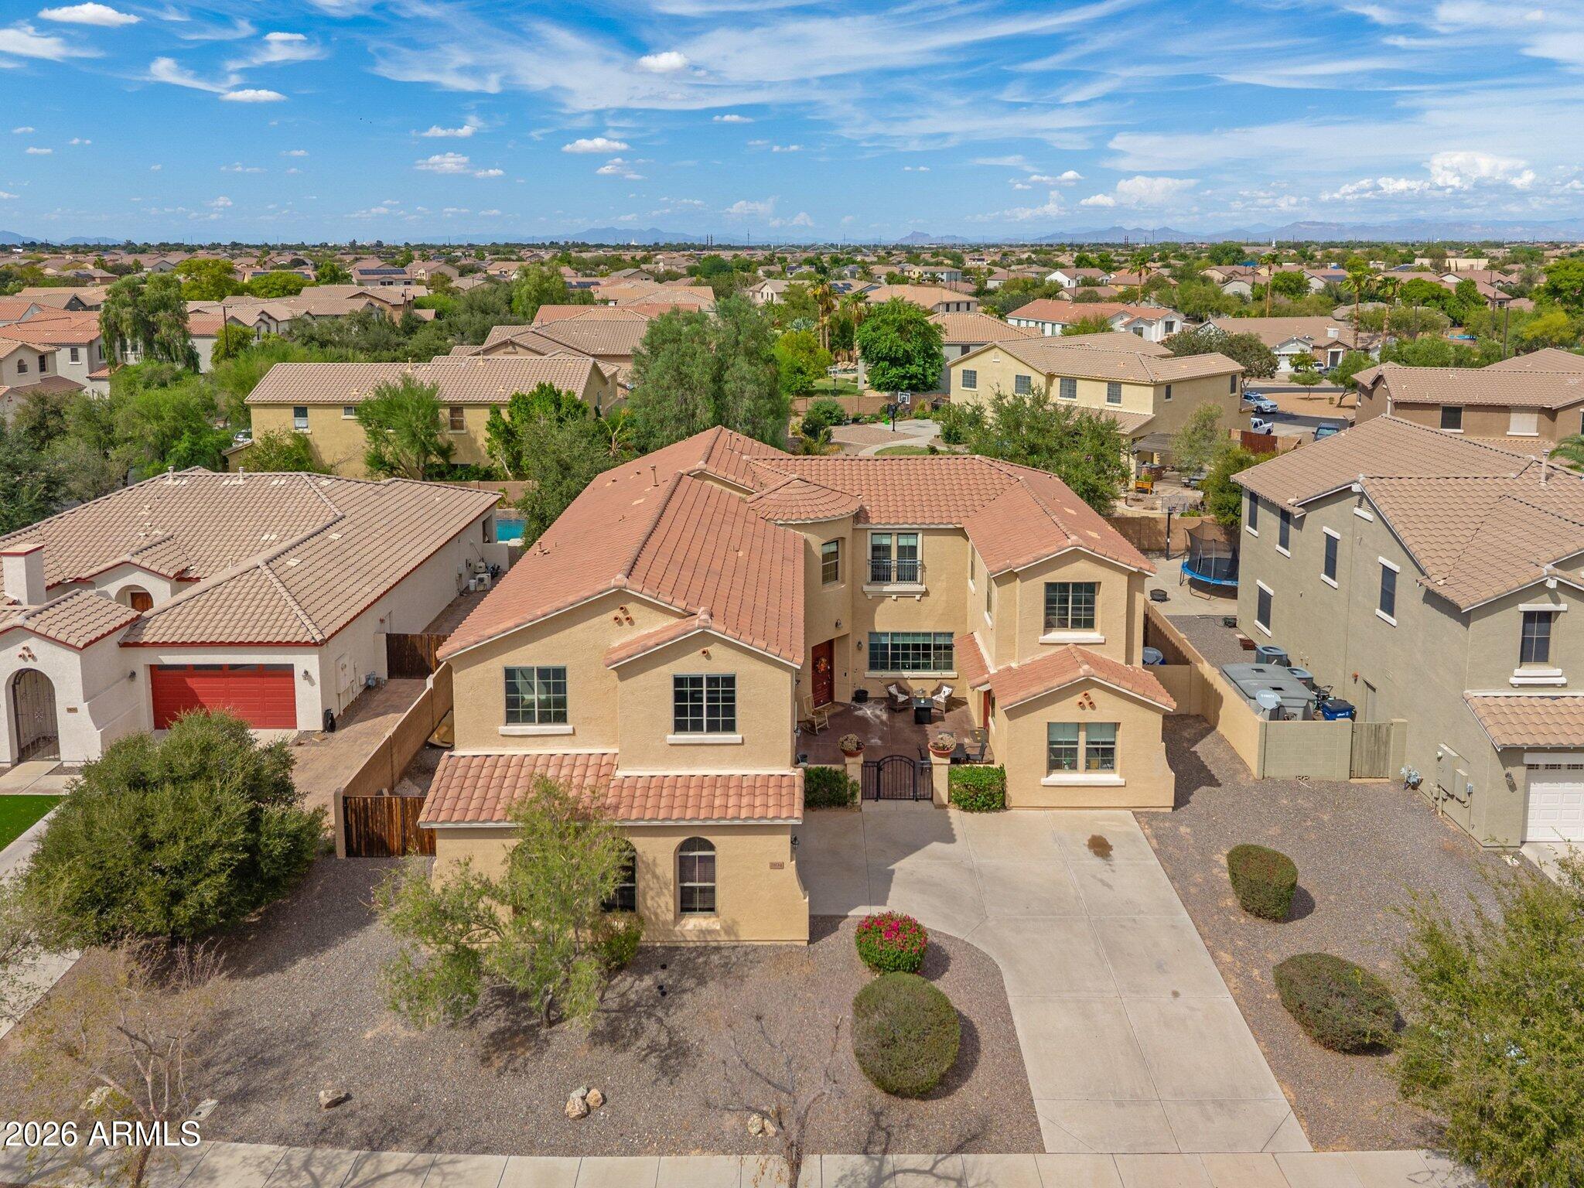
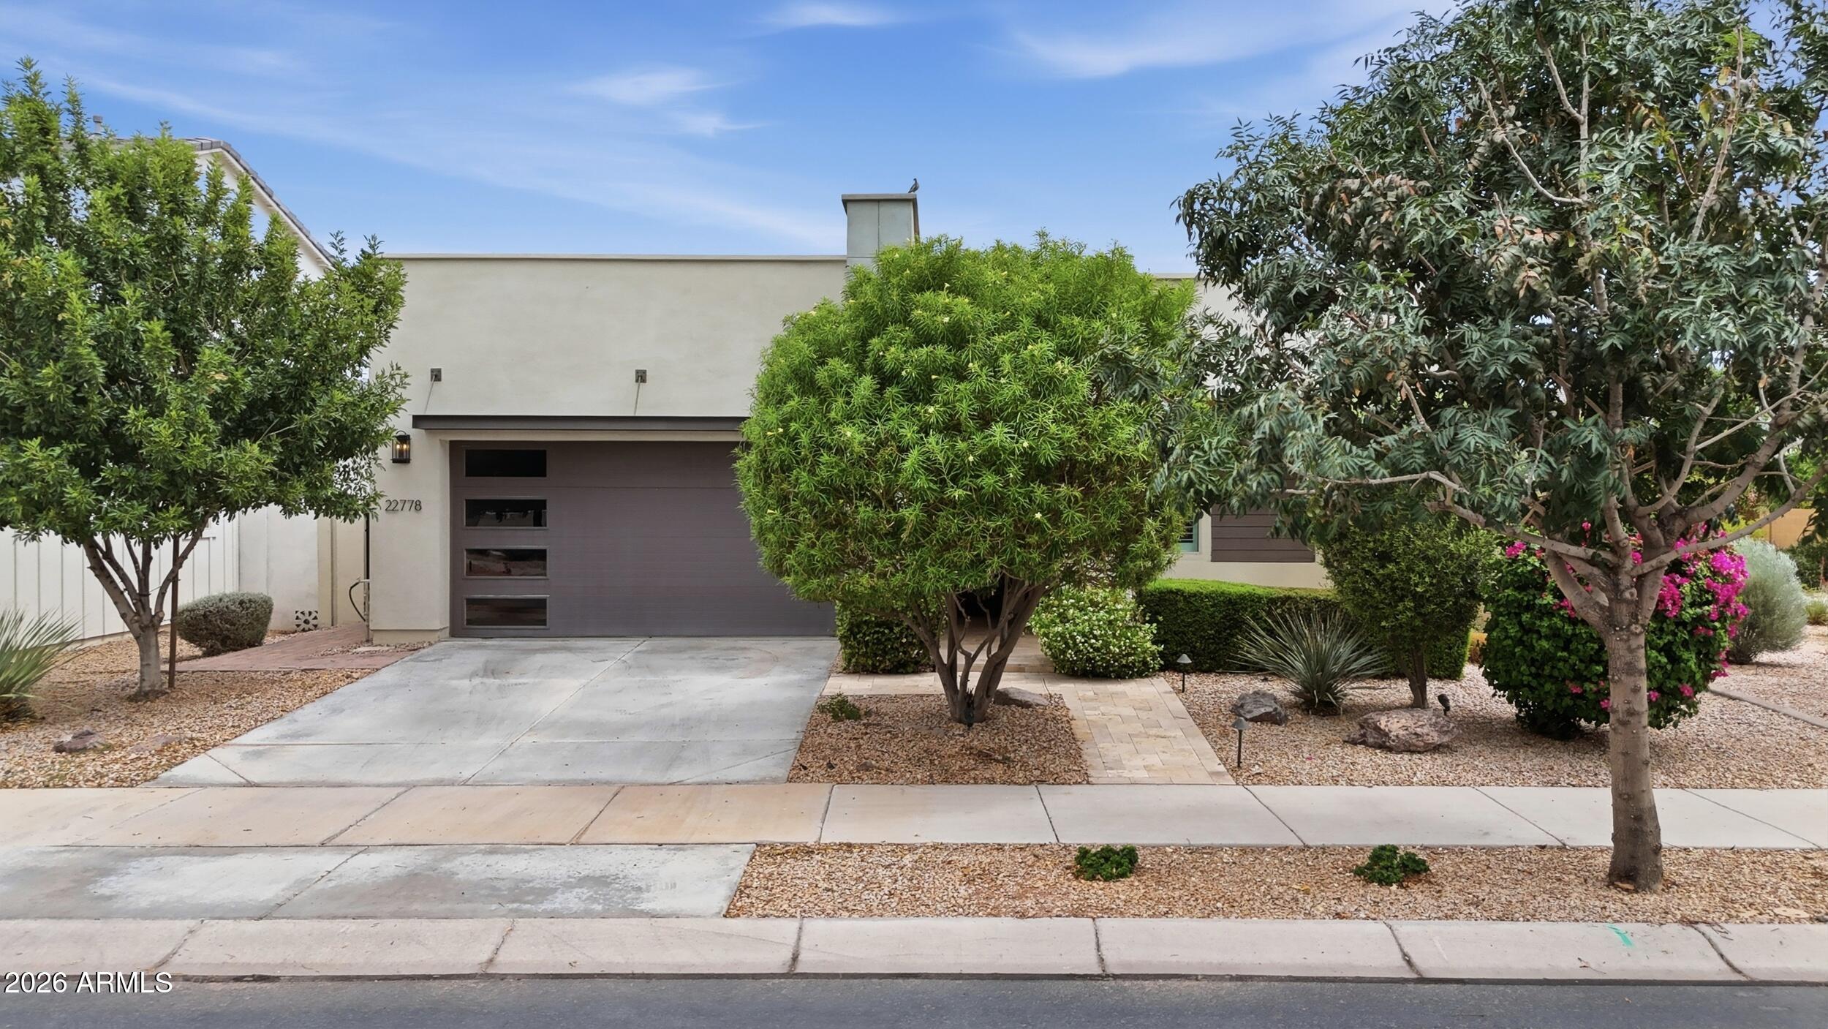
    • 22778 E POCO CALLE For Sale

      $575,000

      22778 E POCO CALLE, Queen Creek, AZ 85142

      • 4 Beds
      • 3 Baths
      • 2,228 Sq.Ft.
    • 5704 N 11TH Avenue - For Sale

      $575,000

      5704 N 11TH Avenue -, Phoenix, AZ 85013

    • 8425 N 61ST Drive For Sale

      $415,000

      8425 N 61ST Drive, Glendale, AZ 85302

      • 3 Beds
      • 2 Baths
      • 1,578 Sq.Ft.
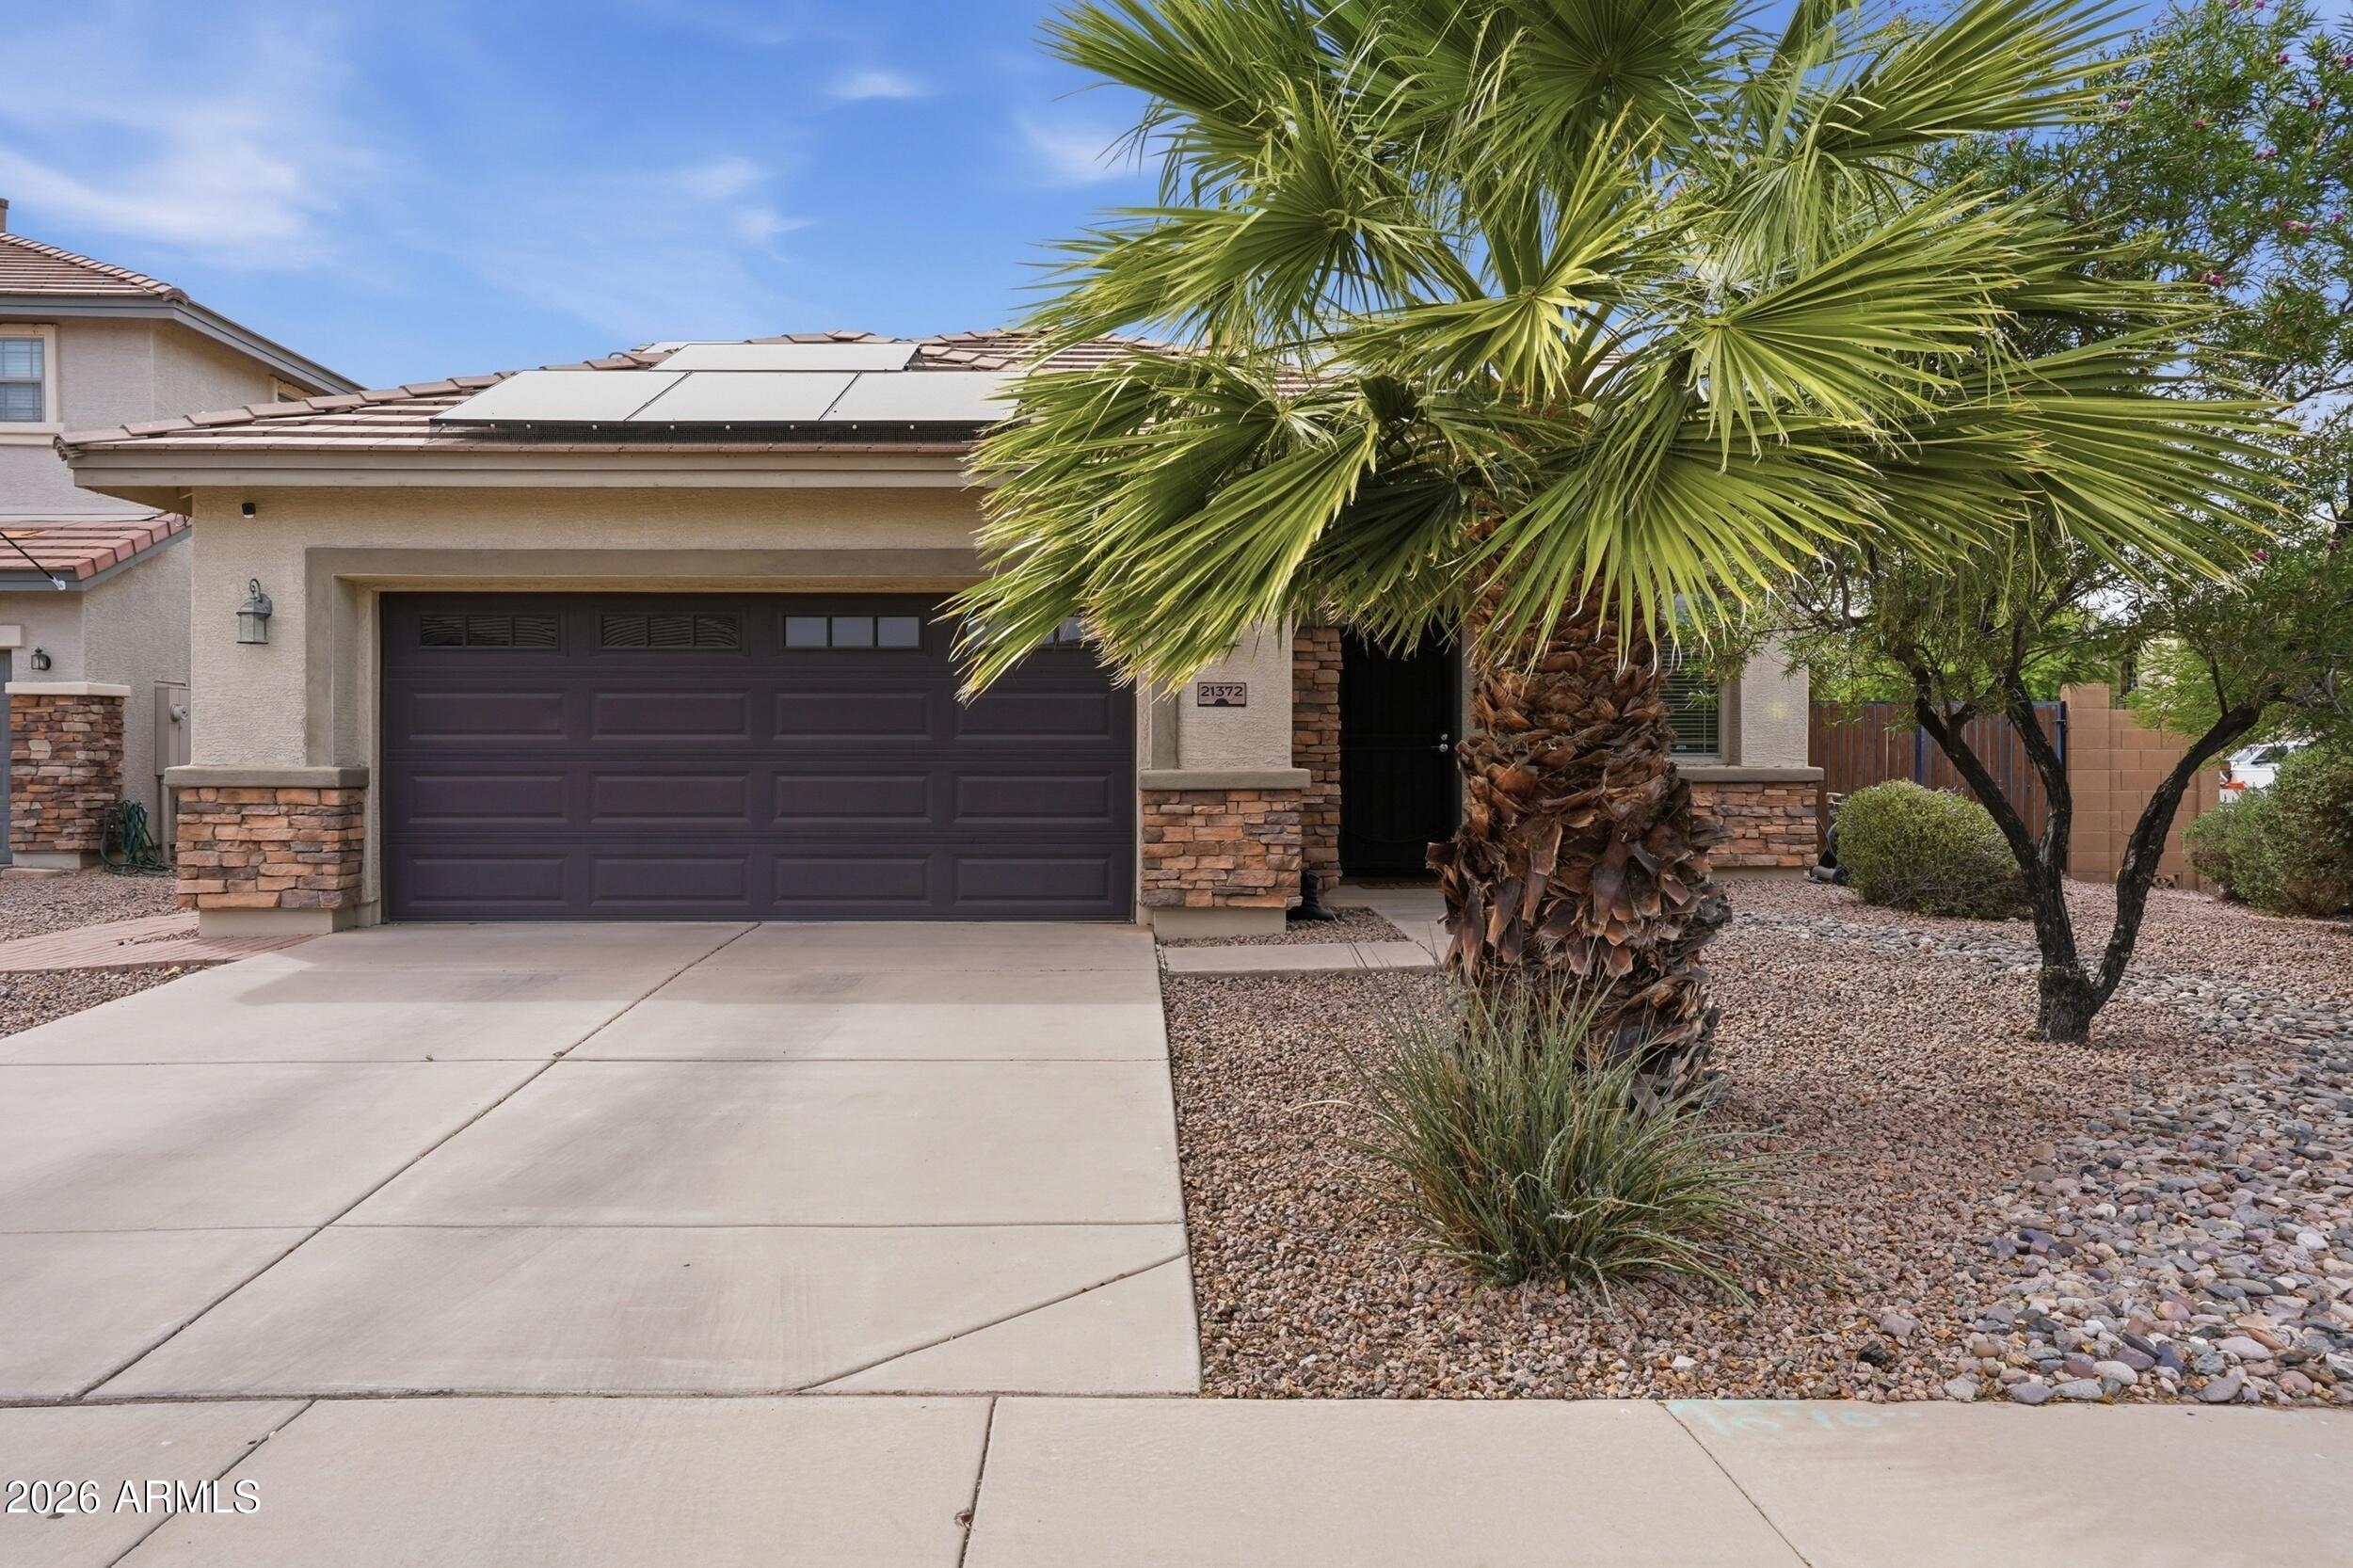
    • 21372 N KLOCK Court For Sale

      $365,000

      21372 N KLOCK Court, Maricopa, AZ 85138

      • 3 Beds
      • 2 Baths
      • 1,574 Sq.Ft.
    • 1701 E COLTER Street 147 For Sale

      $250,000

      1701 E COLTER Street 147, Phoenix, AZ 85016

      • 2 Beds
      • 2 Baths
      • 790 Sq.Ft.
    • 5001 N Main Street Aero 41 For Sale

      $175,000

      5001 N Main Street Aero 41, Mesa, AZ 85205

      • 1 Bed
      • 1 Bath
      • 798 Sq.Ft.
    • 15811 N 9TH Avenue For Lease

      $4,400/mo

      15811 N 9TH Avenue, Phoenix, AZ 85023

      • 4 Beds
      • 3 Baths
      • 3,312 Sq.Ft.
    • 620 S ESSEX Lane For Lease

      $2,475/mo

      620 S ESSEX Lane, Mesa, AZ 85208

      • 3 Beds
      • 2 Baths
      • 1,505 Sq.Ft.
    View All

    Follow Us On Instagram