Leave a Message

Thank you for your message. We will be in touch with you shortly.

Explore Our Properties

Property Description

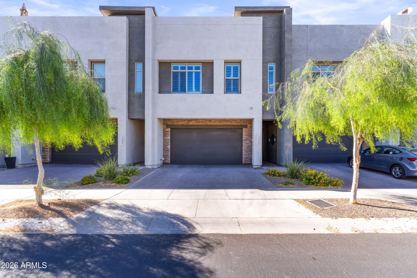
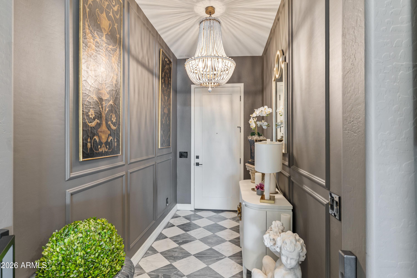
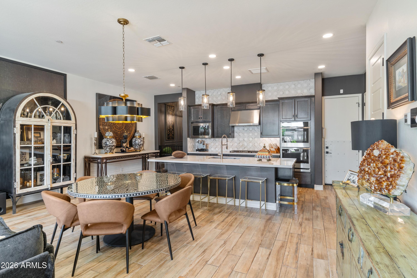
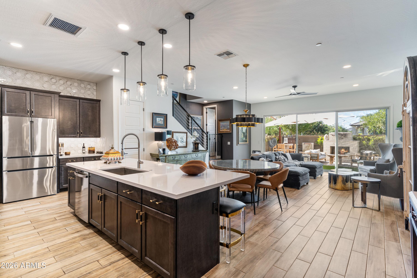
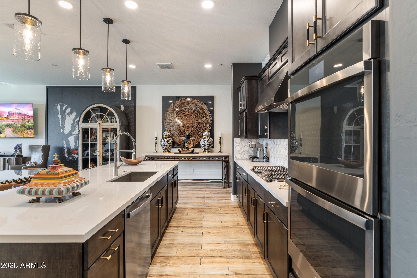
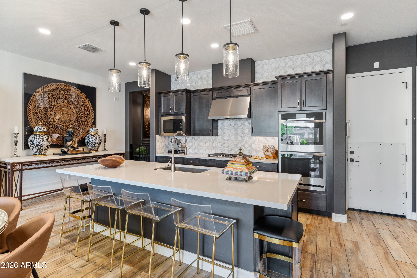
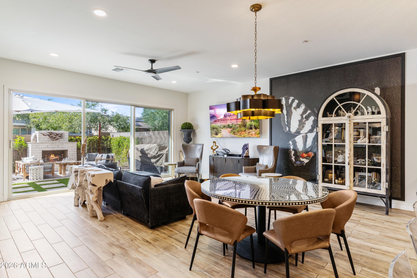
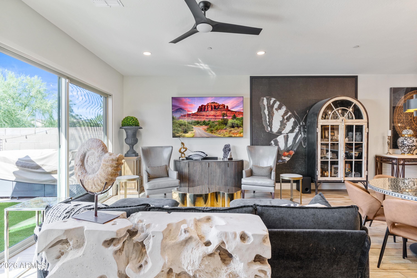
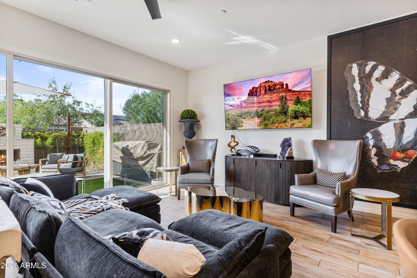
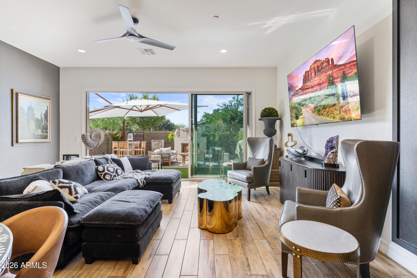
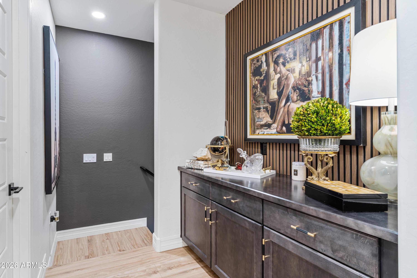
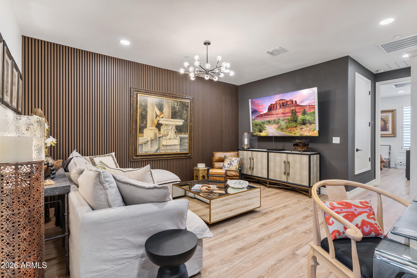
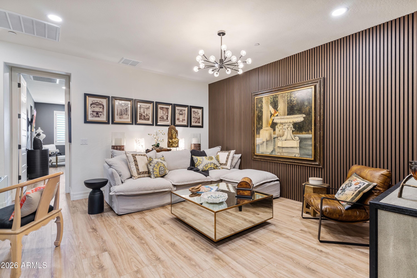
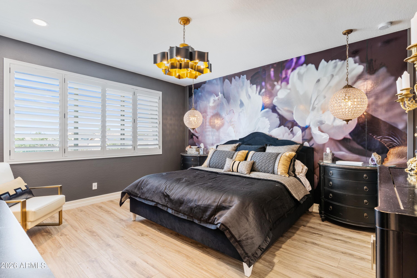
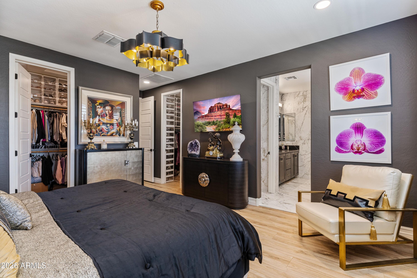
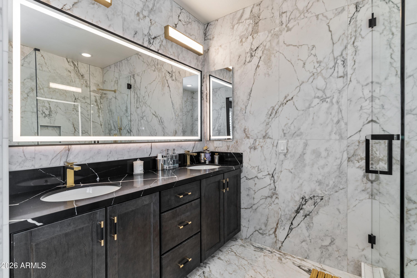
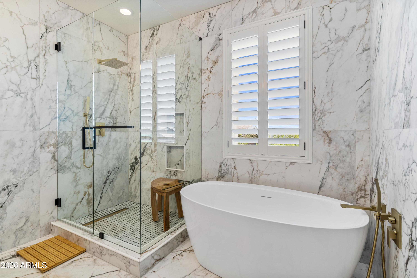
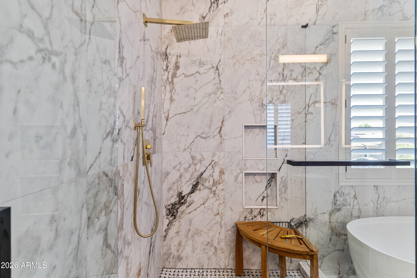
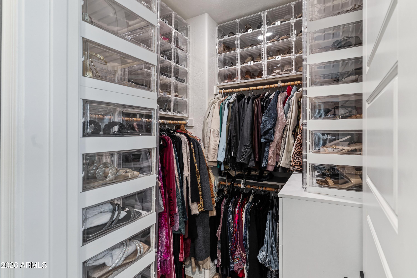
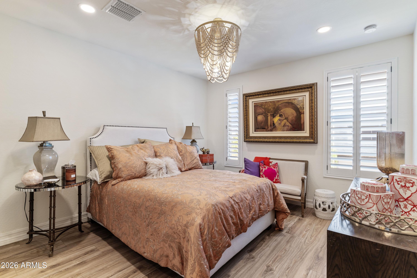
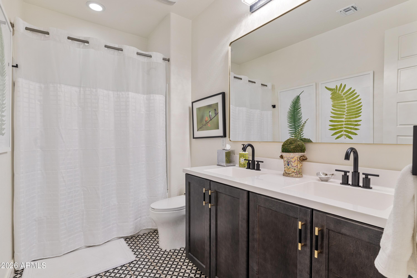
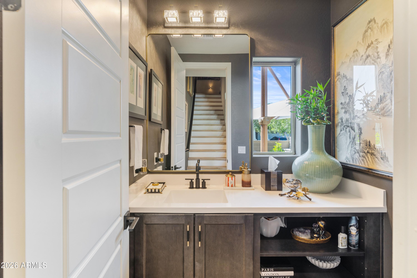
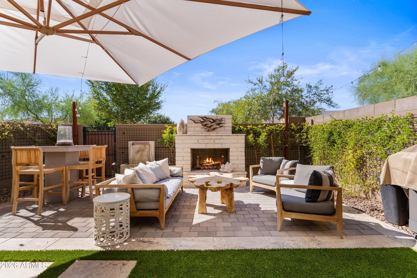
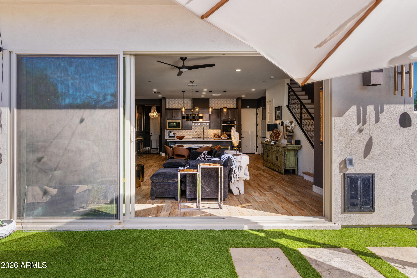
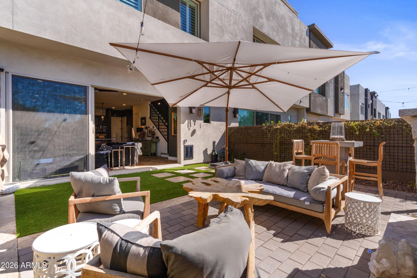
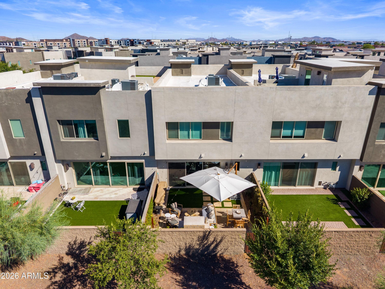
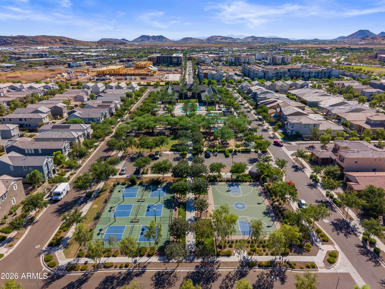
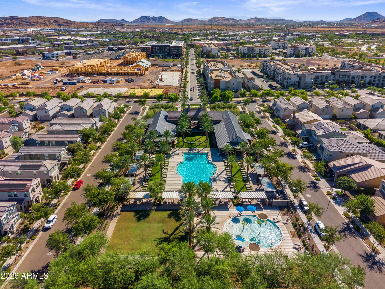
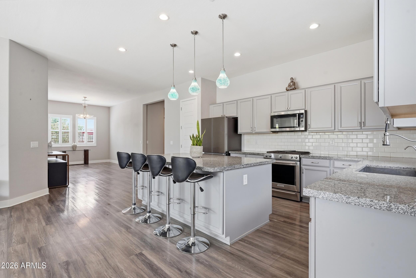
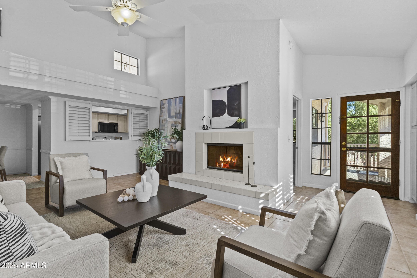
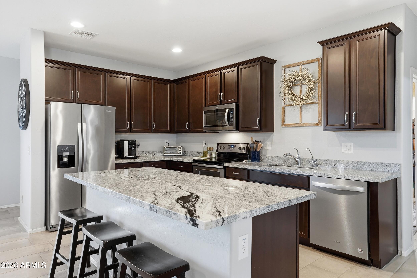
Welcome to 1956 West Kinfield Trail where every detail has been thoughtfully reimagined to create a truly turn-key luxury lifestyle. With nearly $75,000 in designer renovations, this 2,399-square-foot residence stands apart from anything else currently on the market. Designed for both entertaining and everyday living, the home offers two expansive living areas and a stunning chef's kitchen featuring a massive quartz island, gas cooktop, double ovens, and a generous walk-in pantry. Whether you're hosting friends or enjoying a quiet evening at home, every space feels warm, inviting, and effortlessly elegant. The large sliding glass doors open dramatically to your own outdoor oasis with a cozy gas fireplace, tranquil water fountain, lush artificial turf, and a premium outdoor BBQ. Spend your evenings dining under the stars, relaxing to the soothing sounds of the fountain, or watching North Phoenix's famous cotton candy sunsets paint the mountain views beyond. This is outdoor living at its finest. Upstairs, the primary suite has been completely transformed into a spa-inspired sanctuary. The luxurious ensuite features high-end designer finishes, a beautifully renovated bathroom, and a state-of-the-art smart toilet, creating a private retreat you'll look forward to every day. Even the charming powder room has been thoughtfully redesigned, while the finished garage boasts epoxy flooring and custom built-in cabinetry for exceptional organization. Located in the highly sought-after Union Park community, residents enjoy a resort-style pool, parks, pickleball courts, walking paths, and a welcoming neighborhood atmosphere - all just minutes from The Shops at Norterra and TSMC.

Overview

Property Status
For Sale
Lot Size
2,496 Sq.Ft.
MLS ID
7046291
Property Type
Residential
Year Built
2021

Features & Amenities

Neighborhood
Phoenix
Stories
2
Garage Spaces
2.0
Water Source
City Water
Roof
Foam
Lot Features
North/South Exposure, Sprinklers In Rear, Sprinklers In Front, Desert Back, Desert Front, Gravel/Stone Front, Synthetic Grass Back, Auto Timer H 2 O Front, Auto Timer H 2 O Back
Parking
Attached Garage, Garage Door Opener, Direct Access, Attchd Gar Cabinets
Heat Type
Natural Gas
Air Conditioning
Central Air, Ceiling Fan(s), Programmable Thmstat
Laundry Room
Upstairs Laundry, Inside
Fireplace
Exterior Fireplace
Appliances
Refrigerator, Built-in Microwave, Dishwasher, Disposal, Gas Cooktop
Other Interior Features
Walk-in Pantry, High Speed Internet, Granite Counters, Double Vanity, Upstairs, 9 Flat Ceilings, Kitchen Island, Pantry, Full Bth Master Bdrm, Separate Shwr Tub
Sewer
Public Sewer
Security Features
Fire Sprinkler System
Other Exterior Features
Private Yard, Storage
Elementary School
Esperanza Elementary School
Middle School
Union Park School
High School
Barry Goldwater High School
School District
Deer Valley Unified District
Sales Price
$625,000
Real Estate Tax
$2,435/yr
HOA
$981/3 mos

Downloads

1956 W KINFIELD Trail

Schedule a Tour

We would love to help you see this beautiful home! As a full-service brokerage, we can help you tour, submit an offer, and answer questions about the buying process.

Thank you

for your interest in 1956 W KINFIELD Trail, Phoenix, AZ 85085

1956 W KINFIELD Trail
Navigate

Phoenix

Explore Phoenix

read more

Your Mortgage Payment Insights

Estimate your mortgage payment, including the principal and interest, taxes, insurance, HOA, and PMI. Add your location for more accurate estimates.

$0,000 Your Payment 20 15 65
$0,000 Your Payment

I'm Interested In

1956 W KINFIELD Trail

or
  • CallStephanie Bray

    License #BR628185000

    (602) 989-6057
  • Browse Our

    Showcase Properties

    Discover exceptional properties waiting to become your next home.

    • 21306 N 78TH Street Active Under Contract

      $2,250,000

      21306 N 78TH Street, Scottsdale, AZ 85255

      • 4 Beds
      • 3 Baths
      • 3,103 Sq.Ft.
    • 38 W VERNON Avenue For Sale

      $1,300,000

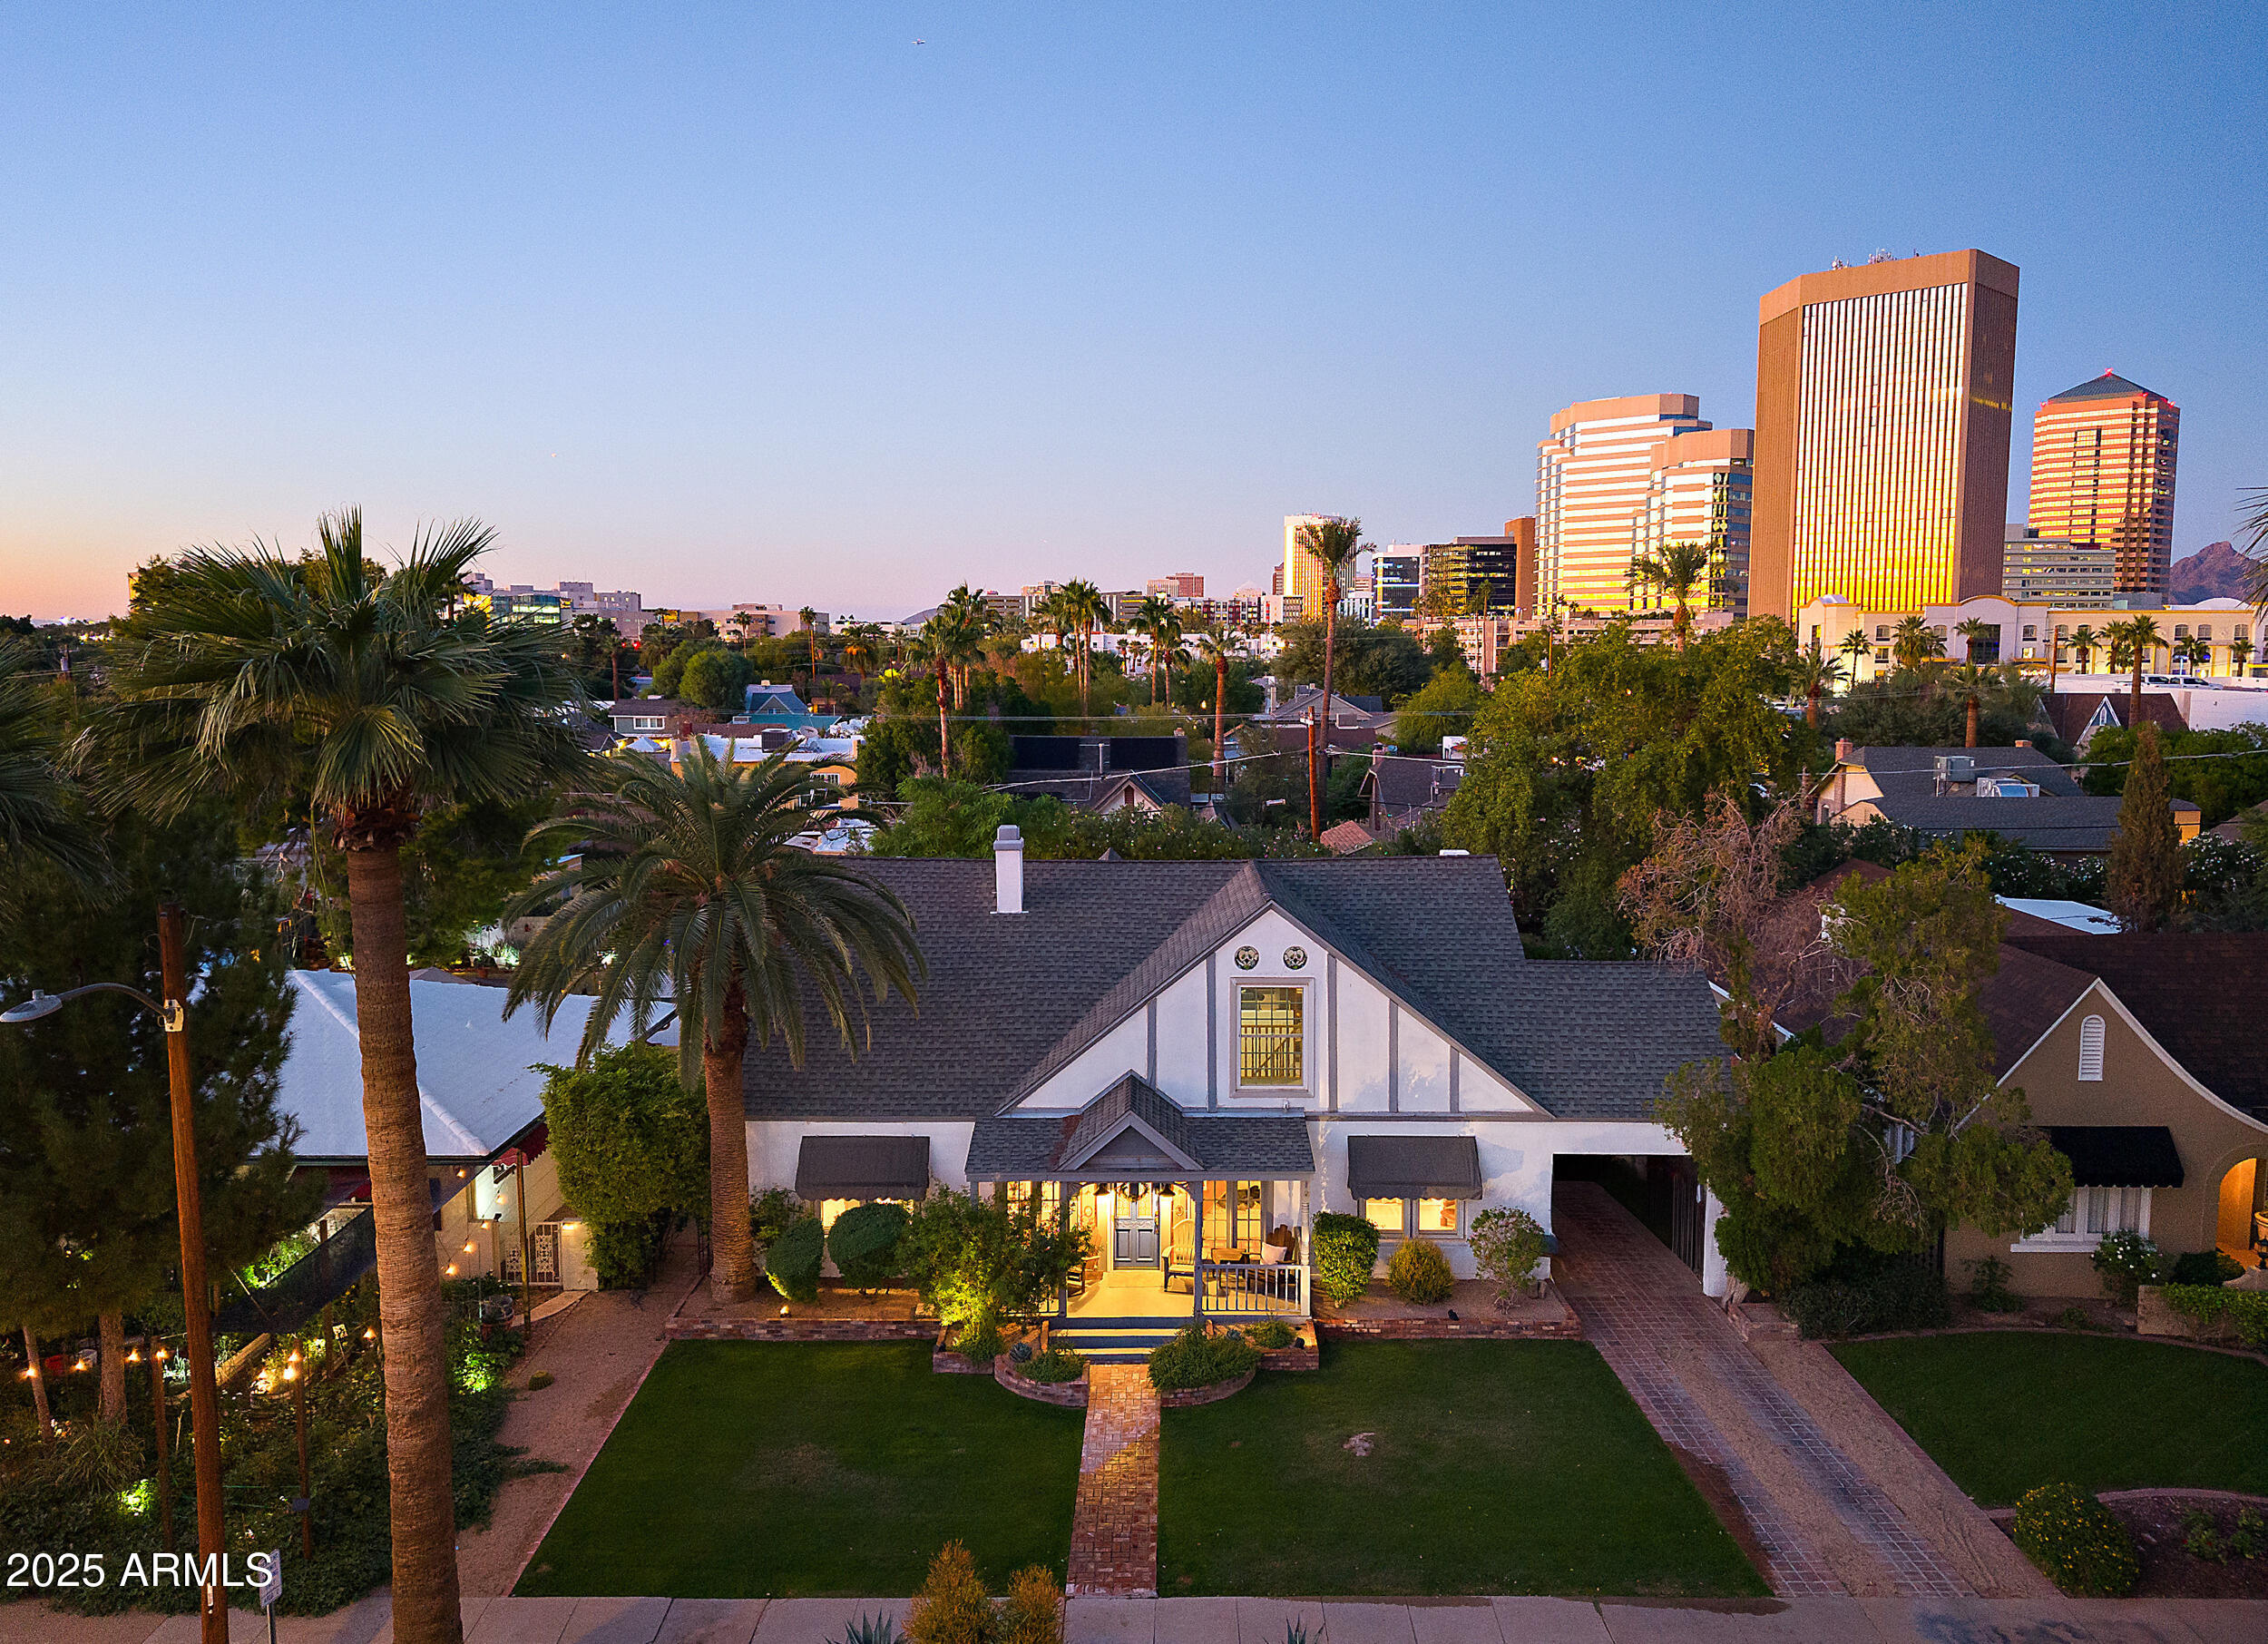
      38 W VERNON Avenue, Phoenix, AZ 85003

      • 4 Beds
      • 3 Baths
      • 3,095 Sq.Ft.
    • 36744 N Crucillo Drive For Sale

      $1,299,900

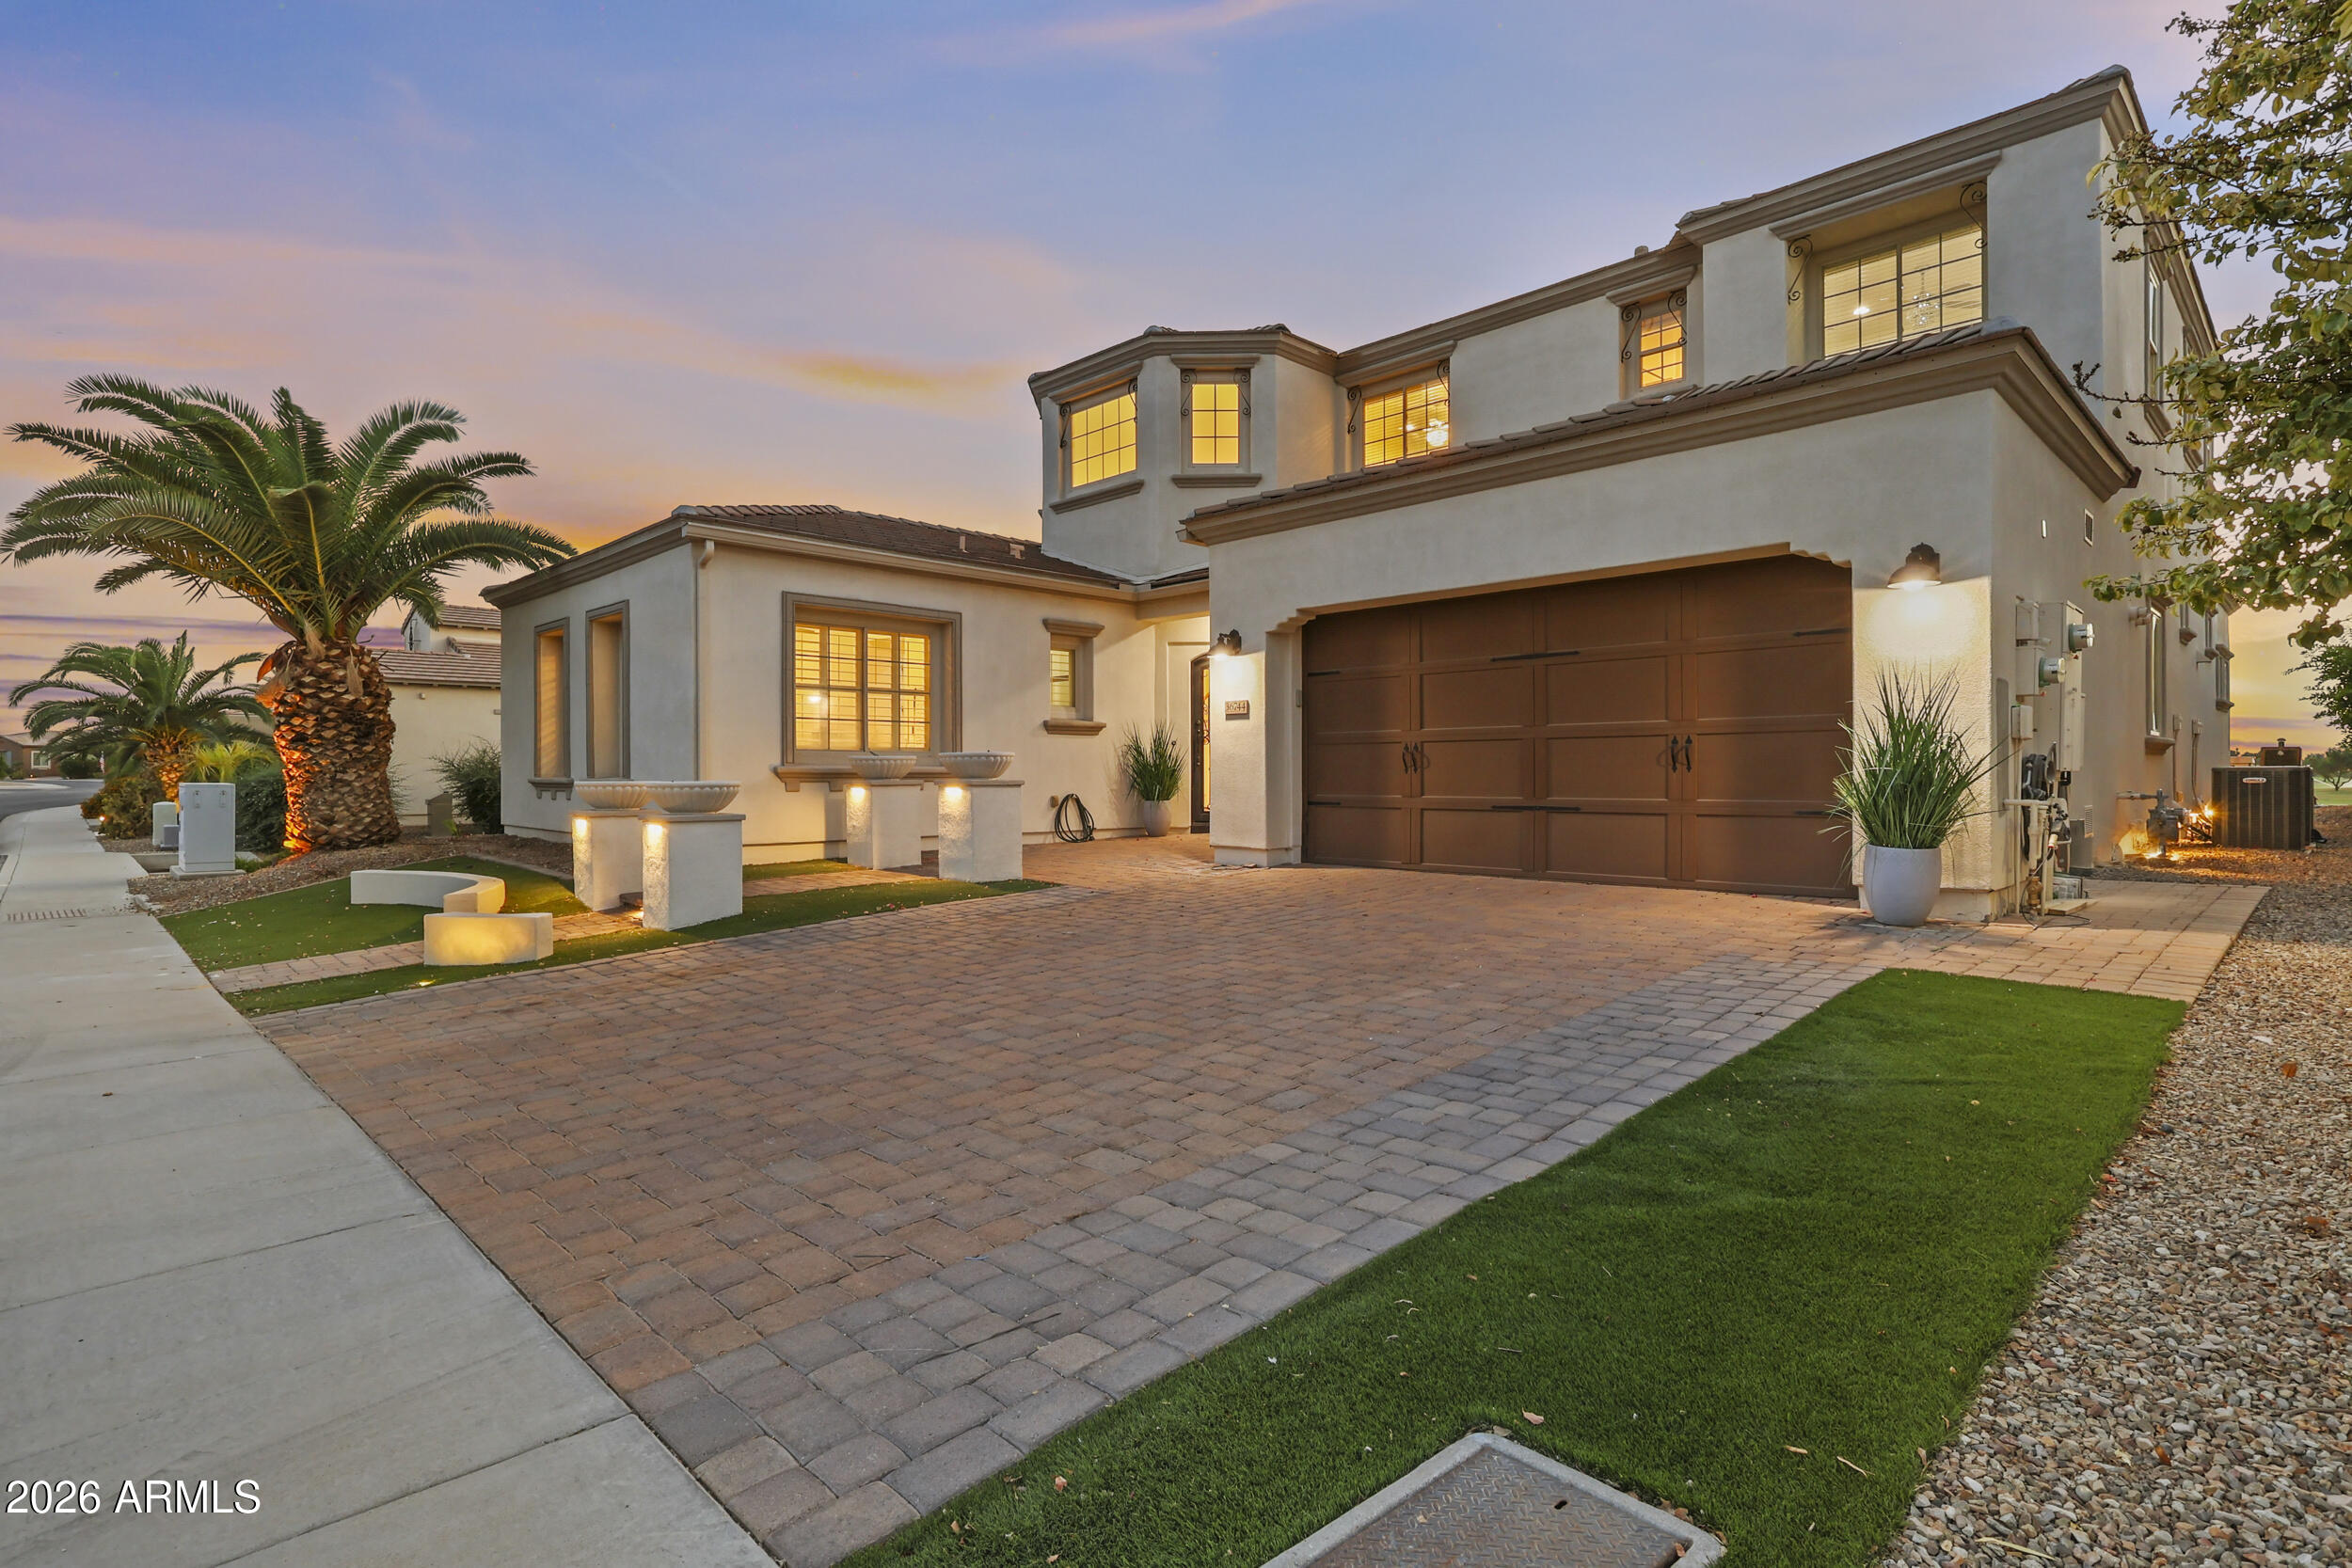
      36744 N Crucillo Drive, Queen Creek, AZ 85140

      • 4 Beds
      • 3 Baths
      • 3,624 Sq.Ft.
    • 8507 E MONTECITO Avenue For Sale

      $950,000

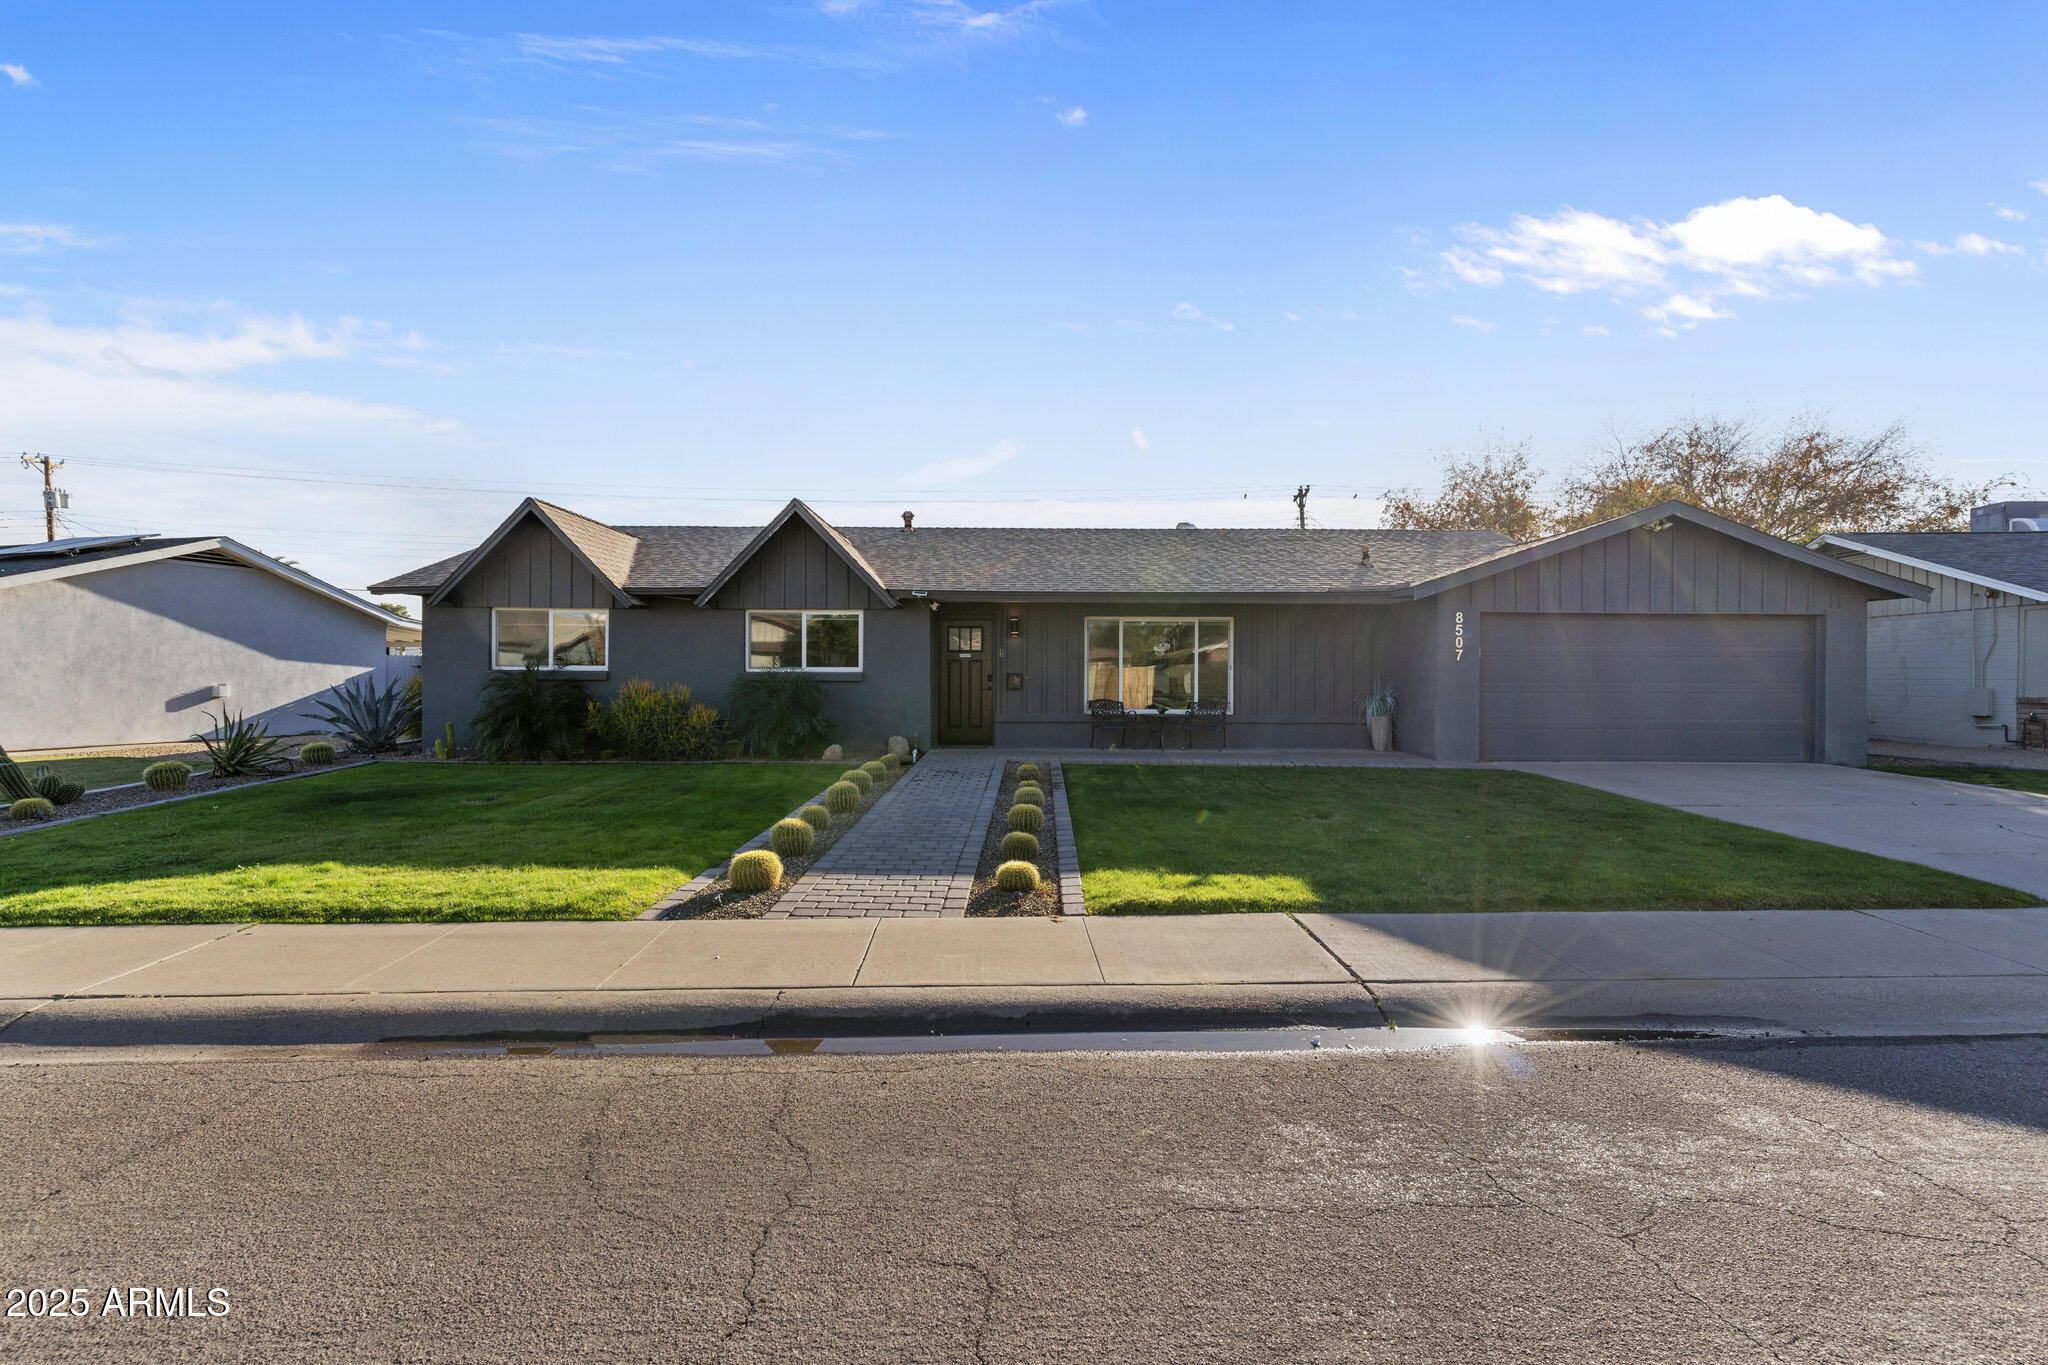
      8507 E MONTECITO Avenue, Scottsdale, AZ 85251

      • 3 Beds
      • 3 Baths
      • 1,545 Sq.Ft.

    • 8450 E MONTECITO Avenue For Sale

      $830,000

      8450 E MONTECITO Avenue, Scottsdale, AZ 85251

      • 3 Beds
      • 2 Baths
      • 2,073 Sq.Ft.
    • 1956 W KINFIELD Trail For Sale

      $625,000

      1956 W KINFIELD Trail, Phoenix, AZ 85085

      • 3 Beds
      • 3 Baths
      • 2,399 Sq.Ft.
    • 19700 N 76TH Street 1064 For Sale

      $620,000

      19700 N 76TH Street 1064, Scottsdale, AZ 85255

      • 3 Beds
      • 2 Baths
      • 1,863 Sq.Ft.
    • 2021 W WASHINGTON Street For Sale

      $600,000

      2021 W WASHINGTON Street, Phoenix, AZ 85009

    • 5704 N 11TH Avenue - For Sale

      $600,000

      5704 N 11TH Avenue -, Phoenix, AZ 85013

    • 22778 E POCO CALLE For Sale

      $575,000

      22778 E POCO CALLE, Queen Creek, AZ 85142

      • 4 Beds
      • 3 Baths
      • 2,228 Sq.Ft.
    • 7800 E LINCOLN Drive, 2092, Scottsdale Unit: 2092 Pending

      $425,000

      7800 E LINCOLN Drive 2092, Scottsdale, AZ 85250

      • 2 Beds
      • 2 Baths
      • 1,325 Sq.Ft.
    • 8425 N 61ST Drive For Sale

      $425,000

      8425 N 61ST Drive, Glendale, AZ 85302

      • 3 Beds
      • 2 Baths
      • 1,578 Sq.Ft.
    • 21372 N KLOCK Court For Sale

      $365,000

      21372 N KLOCK Court, Maricopa, AZ 85138

      • 3 Beds
      • 2 Baths
      • 1,574 Sq.Ft.
    • 1701 E COLTER Street 147 For Sale

      $265,000

      1701 E COLTER Street 147, Phoenix, AZ 85016

      • 2 Beds
      • 2 Baths
      • 790 Sq.Ft.
    • 15811 N 9TH Avenue For Lease

      $4,500/mo

      15811 N 9TH Avenue, Phoenix, AZ 85023

      • 4 Beds
      • 3 Baths
      • 3,312 Sq.Ft.
    • 620 S ESSEX Lane For Lease

      $2,475/mo

      620 S ESSEX Lane, Mesa, AZ 85208

      • 3 Beds
      • 2 Baths
      • 1,505 Sq.Ft.
    View All

    Follow Us On Instagram